Skip main navigation
Sold for $550,000
  • $550,000

    4436 S Zinnia Street, Morrison, CO 80465

    3beds
    1,278sqft
    Single Family Residence
    Built in 1975
    7,431 Square Feet Lot
    $557,200 Zestimate®
    $430/sqft
    $2,944 Estimated rent

    Home value

    $557,200

    $529,000 - $585,000

    $2,944/mo

    Zestimate® history
    Loading
    Loading...

    Owner options

    List your home for rent

    $2,944/mo

    Rent Zestimate®

    Find your next renter with Zillow Rental Manager. Plus, with online applications, you can quickly screen prospective tenants – for free.

    Learn more

    $2,944/mo

    Rent Zestimate®

    Refinance and save

    $3,207/mo

    Est. payment

    Refinancing to a lower rate could help reduce your monthly payments and save thousands over the life of the loan.

    See today's rates

    $3,207/mo

    Est. payment

    Explore your selling options

    Work with a Zillow partner agent

    Leverage their expertise and Zillow's premium Showcase listings to get your home seen by more buyers.

    Get started

    List with your own agent

    Get your home in front of millions of buyers by listing it on Zillow.

    Learn how to do it

    Sell it yourself

    Take full control of how buyers see your home on Zillow by listing For Sale by Owner (FSBO).

    List your home

    What's special

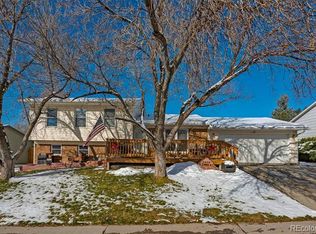
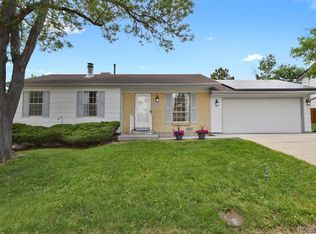
    Stunning 3 bed,2 bath remodel with an attached oversized 2-car garage. Amazing open floorplan featuring a gorgeous kitchen with a center island, soft close cabinets, quartz counter tops, stainless appliances and an eating space. The adjacent family room with the luxury vinyl flooring makes this home an entertainment delight. on the upper level are 2 large bedrooms, and a full remodeled bath that includes the vanity, lighting, quartz counter and tile. The lower level has a fabulous family room with a wood burning fireplace, the 3rd bedroom with Aluplast tilt and turn egress window with retractable screen, and a remodeled 3/4 bath with a curbless shower, glass enclosure, quartz counter and tile floors. This house includes updates like newer windows throughout, on demand water heater, new carpet and paint throughout. It has been rewired with with high speed 1.4 gig internet, automated lighting, a water management system that monitors usage and detects leaks with an automated shut-off system, relocated easy access emergency shut-off water valve and pressure gauges, Wi-fi enabled quiet side mount garage door opener and Bluetooth speaker garage shop lights. The exterior has a 192sqft insulated workshop with lights and electricity, attached workbench and a ventilation system. The private backyard features xeriscape landscaping but has a flower garden to enhance the beauty. It is equipped with pop-up drain emitters and privacy fencing. all appliances will stay including the refrigerator, washer and dryer. Truly a home to behold.

    Zillow last checked:

    Listing updated:

    Listed by:

    Greg Dach GREGDACH@REMAX.NET,

    RE/MAX Professionals

    Bought with:

    David Dlugasch, 40033512

    CENTURY 21 Golden Real Estate

    Source: REcolorado as distributed by MLS GRID,MLS#: 8323675MLS Logo

    Facts & features

    Interior

    Bedrooms & bathrooms
    • Bedrooms: 3
    • Bathrooms: 2
    • Full bathrooms: 1
    • 3/4 bathrooms: 1
    Primary bedroom
    • Level: Upper
    • Area: 204 Square Feet
    • Dimensions: 12 x 17
    Bedroom
    • Level: Upper
    • Area: 120 Square Feet
    • Dimensions: 10 x 12
    Bedroom
    • Level: Lower
    • Area: 90 Square Feet
    • Dimensions: 9 x 10
    Bathroom
    • Level: Upper
    • Area: 40 Square Feet
    • Dimensions: 5 x 8
    Bathroom
    • Level: Lower
    • Area: 48 Square Feet
    • Dimensions: 6 x 8
    Family room
    • Level: Lower
    • Area: 204 Square Feet
    • Dimensions: 12 x 17
    Kitchen
    • Level: Main
    • Area: 180 Square Feet
    • Dimensions: 12 x 15
    Living room
    • Level: Main
    • Area: 180 Square Feet
    • Dimensions: 12 x 15
    Heating
    • Forced Air
    Cooling
    • None
    Appliances
    • Included: Dishwasher, Disposal, Dryer, Refrigerator, Self Cleaning Oven, Tankless Water Heater, Washer
    Features
    • Kitchen Island, Quartz Counters, Smart Thermostat, Wired for Data
    • Flooring: Carpet, Tile, Vinyl
    • Windows: Double Pane Windows
    • Has basement: No
    • Number of fireplaces: 1
    • Fireplace features: Family Room, Wood Burning
    Interior area
    • Total structure area: 1,278
    • Total interior livable area: 1,278 sqft
    • Finished area above ground: 1,278

    Property

    Parking
    • Total spaces: 2
    • Parking features: Garage - Attached
    • Attached garage spaces: 2
    Features
    • Levels: Tri-Level
    • Patio & porch: Patio
    • Exterior features: Garden, Private Yard
    • Fencing: Partial
    Lot
    • Size: 7,431 sqft
    Details
    • Parcel number: 135317
    • Zoning: P-D
    • Special conditions: Standard

    Construction

    Type & style
    • Home type: SingleFamily
    • Architectural style: Contemporary
    • Property subtype: Single Family Residence
    Materials
    • Frame
    • Foundation: Concrete Perimeter
    • Roof: Composition
    Condition
    • Updated/Remodeled
    • Year built: 1975

    Utilities & green energy

    • Sewer: Public Sewer
    • Water: Public

    Community & neighborhood

    Security
    • Security features: Carbon Monoxide Detector(s)
    Location
    • Region: Morrison
    • Subdivision: Friendly Hills

    Other

    Other facts
    • Listing terms: Cash,Conventional,FHA,VA Loan
    • Ownership: Corporation/Trust

    Price history

    DateEventPrice
    9/23/2024Sold$550,000$430/sqft
    Source: REcolorado as distributed by MLS GRID #8323675 Report a problem
    8/20/2024Pending sale$550,000$430/sqft
    Source: REcolorado as distributed by MLS GRID #8323675 Report a problem
    8/14/2024Price change$550,000-4.3%$430/sqft
    Source: REcolorado as distributed by MLS GRID #8323675 Report a problem
    7/18/2024Listed for sale$575,000+22.3%$450/sqft
    Source: REcolorado as distributed by MLS GRID #8323675 Report a problem
    11/14/2022Sold$470,000-5.1%$368/sqft
    Source: Public Record Report a problem
    11/14/2022Pending sale$495,000$387/sqft
    Source: RE/MAX International #5217657 Report a problem
    11/14/2022Listing removed--
    Source: RE/MAX International Report a problem
    10/3/2022Pending sale$495,000$387/sqft
    Source: RE/MAX International #5217657 Report a problem
    9/15/2022Price change$495,000-3.9%$387/sqft
    Source: RE/MAX International #5217657 Report a problem
    9/9/2022Price change$515,000-1.9%$403/sqft
    Source: RE/MAX International #5217657 Report a problem
    8/19/2022Listed for sale$525,000+84.2%$411/sqft
    Source: RE/MAX International #5217657 Report a problem
    1/21/2016Sold$285,000+1.8%$223/sqft
    Source: Public Record Report a problem
    11/15/2015Listed for sale$280,000+51.4%$219/sqft
    Source: PFRE Tour Report a problem
    4/27/2012Sold$185,000$145/sqft
    Source: Public Record Report a problem
    3/29/2012Listed for sale$185,000+14.2%$145/sqft
    Source: Colorado Home Realty #1078388 Report a problem
    5/26/2000Sold$162,000+70.5%$127/sqft
    Source: Public Record Report a problem
    12/21/1993Sold$95,000$74/sqft
    Source: Public Record Report a problem

    Public tax history

    YearProperty taxesTax assessment
    2025$2,816 +0%$30,284 +5.4%
    2024$2,815 +12.3%$28,741
    2023$2,505 -1.3%$28,741 +14.4%
    2022$2,538 +13.3%$25,117 -2.8%
    2021$2,239 $25,841 +13.1%
    2020$2,239 +1.3%$22,856
    2019$2,212 +9.7%$22,856 +13.6%
    2018$2,015 $20,112
    2017$2,015 +25.3%$20,112 +20.1%
    2016$1,609 +100%$16,752
    2015$804 -41.1%$16,752 +23.9%
    2014$1,366 +1.3%$13,517
    2013$1,349 +1.9%$13,517 +0.3%
    2012$1,324 -3.3%$13,478
    2011$1,369 +0.1%$13,478 -3.9%
    2010$1,367 -4.5%$14,020
    2009$1,432 +0.4%$14,020 -4.2%
    2008$1,426 +2.6%$14,640
    2007$1,391 +2.4%$14,640 +3.8%
    2006$1,359 -2.6%$14,100 -0.4%
    2005$1,395 +8.3%$14,160
    2004$1,288 +1.8%$14,160
    2003$1,265 +1.7%$14,160 +3.3%
    2002$1,245 +6.4%$13,710 +16.7%
    2001$1,169 +4.1%$11,750
    2000$1,123 $11,750

    Find assessor info on the county website

    Neighborhood: 80465

    Nearby schools

    GreatSchools rating
    Schools provided by the listing agent
    • Elementary: Kendallvue
    • Middle: Carmody
    • High: Bear Creek
    • District: Jefferson County R-1

    Source: REcolorado as distributed by MLS GRID. This data may not be complete. We recommend contacting the local school district to confirm school assignments for this home.

    Get a cash offer in 3 minutes
    Find out how much your home could sell for in as little as 3 minutes with a no-obligation cash offer.
    Estimated market value
    $557,200
    Get a cash offer in 3 minutes
    Find out how much your home could sell for in as little as 3 minutes with a no-obligation cash offer.
    Estimated market value
    $557,200