Middle and Best HPISD block on Southern Ave. 4400 block is Bradfield carpool-line-free, no curb parking restrictions, plus
Bradfield Elementary is next block up and HPVillage is next block up from Bradfield. Dallas Country Club is the next block up
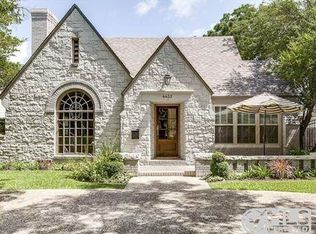
from HP Village. House is appraised in good condition, with loads of light coming in from floor to ceiling windows throughout.
Good candidate for charming-cottage renovation and expansion, however, current value is in location.
Sold
Price Unknown
4436 Southern Ave, Highland Park, TX 75205
3beds
1,557sqft
Single Family Residence
Built in 1938
7,810 Square Feet Lot
$2,901,000 Zestimate®
$--/sqft
$4,916 Estimated rent
Home value
$2,901,000
$2.47M - $3.39M
$4,916/mo
Zestimate® history
Owner options
List your home for rent
$4,916/mo
Rent Zestimate®
Find your next renter with Zillow Rental Manager. Plus, with online applications, you can quickly screen prospective tenants – for free.
$4,916/mo
Rent Zestimate®
Refinance and save
Refinancing to a lower rate could help reduce your monthly payments and save thousands over the life of the loan.
Explore your selling options
Work with a Zillow partner agent
Leverage their expertise and Zillow's premium Showcase listings to get your home seen by more buyers.
Get startedList with your own agent
Get your home in front of millions of buyers by listing it on Zillow.
Learn how to do itSell it yourself
Take full control of how buyers see your home on Zillow by listing For Sale by Owner (FSBO).
List your homeWhat's special
Zillow last checked:
Listing updated:
Listed by:
Darla Ripley 0648360 214-557-2722,
Compass RE Texas, LLC. 214-814-8100,
Darla Ripley 214-557-2722
Bought with:
Julie Provenzano
Compass RE Texas, LLC.
Source: NTREIS,MLS#: 20524460
Facts & features
Interior
Bedrooms & bathrooms
- Bedrooms: 3
- Bathrooms: 2
- Full bathrooms: 2
Primary bedroom
- Features: Walk-In Closet(s)
- Level: First
- Dimensions: 15 x 13
Bedroom
- Features: Closet Cabinetry, Walk-In Closet(s)
- Level: First
- Dimensions: 14 x 13
Bedroom
- Features: En Suite Bathroom, Walk-In Closet(s)
- Level: First
- Dimensions: 12 x 12
Dining room
- Level: First
- Dimensions: 12 x 11
Other
- Features: Linen Closet, Solid Surface Counters
- Level: First
Other
- Features: Built-in Features, Linen Closet, Solid Surface Counters, Separate Shower
- Level: First
Kitchen
- Features: Built-in Features, Pantry, Solid Surface Counters, Walk-In Pantry
- Level: First
- Dimensions: 12 x 8
Living room
- Level: First
- Dimensions: 18 x 14
Heating
- Central, Fireplace(s)
Cooling
- Central Air
Appliances
- Included: Dryer, Dishwasher, Electric Oven, Electric Range, Disposal, Ice Maker, Microwave, Refrigerator, Washer
- Laundry: Stacked
Features
- Chandelier, High Speed Internet, Pantry, Cable TV, Walk-In Closet(s)
- Flooring: Carpet, Laminate
- Has basement: No
- Number of fireplaces: 1
- Fireplace features: Gas Starter, Living Room, Wood Burning
Interior area
- Total interior livable area: 1,557 sqft
Property
Parking
- Total spaces: 2
- Parking features: Additional Parking, Door-Multi, Driveway
- Garage spaces: 2
- Has uncovered spaces: Yes
Accessibility
- Accessibility features: Accessible Full Bath, Grip-Accessible Features, Accessible Hallway(s)
Features
- Levels: One
- Stories: 1
- Exterior features: Awning(s), Garden
- Pool features: None
- Fencing: Back Yard,Chain Link,Wood
Lot
- Size: 7,810 Square Feet
- Features: Few Trees
Details
- Parcel number: 60084501490240000
Construction
Type & style
- Home type: SingleFamily
- Architectural style: Craftsman,Detached
- Property subtype: Single Family Residence
Materials
- Brick
- Foundation: Pillar/Post/Pier
- Roof: Composition
Condition
- Year built: 1938
Utilities & green energy
- Sewer: Public Sewer
- Water: Public
- Utilities for property: Natural Gas Available, Sewer Available, Separate Meters, Water Available, Cable Available
Community & HOA
Community
- Features: Curbs
- Subdivision: Highland Park
HOA
- Has HOA: No
Location
- Region: Highland Park
Financial & listing details
- Tax assessed value: $1,757,030
- Annual tax amount: $29,369
- Date on market: 2/4/2024
- Cumulative days on market: 19 days
- Listing terms: Cash,Conventional
Price history
| Date | Event | Price |
|---|---|---|
| 3/13/2024 | Sold | -- |
Source: NTREIS #20524460 Report a problem | ||
| 2/28/2024 | Pending sale | $2,025,000$1,301/sqft |
Source: NTREIS #20524460 Report a problem | ||
| 2/22/2024 | Contingent | $2,025,000$1,301/sqft |
Source: NTREIS #20524460 Report a problem | ||
| 2/11/2024 | Listed for sale | $2,025,000$1,301/sqft |
Source: NTREIS #20524460 Report a problem | ||
| 2/6/2024 | Contingent | $2,025,000$1,301/sqft |
Source: NTREIS #20524460 Report a problem | ||
| 2/4/2024 | Listed for sale | $2,025,000$1,301/sqft |
Source: NTREIS #20524460 Report a problem | ||
Public tax history
| Year | Property taxes | Tax assessment |
|---|---|---|
| 2025 | $27,551 -19.5% | $1,757,030 -17.4% |
| 2024 | $34,221 +397.2% | $2,127,470 +20.1% |
| 2023 | $6,883 -3.4% | $1,770,850 +33.9% |
| 2022 | $7,126 +4.8% | $1,322,160 +9.3% |
| 2021 | $6,798 +7% | $1,209,560 +11.5% |
| 2020 | $6,353 +6.7% | $1,084,480 +8.4% |
| 2019 | $5,952 -0.1% | $1,000,160 |
| 2018 | $5,957 +0.2% | $1,000,160 +0.3% |
| 2017 | $5,945 +7% | $997,440 |
| 2016 | $5,559 +13.2% | $997,440 +12.8% |
| 2015 | $4,912 | $883,920 +11.8% |
| 2014 | $4,912 | $790,440 |
| 2013 | -- | -- |
| 2012 | -- | -- |
| 2011 | -- | -- |
| 2010 | -- | -- |
| 2009 | -- | -- |
| 2008 | -- | -- |
| 2007 | -- | -- |
| 2005 | -- | -- |
| 2004 | -- | -- |
| 2003 | -- | -- |
| 2002 | -- | -- |
| 2001 | -- | -- |
Find assessor info on the county website
Neighborhood: 75205
Nearby homes
- $2,413,6003 bd3 ba2.4k sqft4432 Southern Ave, Highland Park, TX 75205Off Market
- $3,910,7004 bd4 ba4.8k sqft4444 Southern Ave, Highland Park, TX 75205Off Market
- $2,559,3004 bd3 ba2.7k sqft4428 Southern Ave, Highland Park, TX 75205Off Market

- $--3 bd2 ba1.9k sqft4441 Mockingbird Ln, Highland Park, TX 75205Sold

- $2,647,4003 bd2 ba2.1k sqft4448 Southern Ave, Highland Park, TX 75205Off Market
- $1,449,0003 bd2 ba2k sqft4445 Mockingbird Ln, Highland Park, TX 75205Off Market
- $1,302,5003 bd1 ba1.5k sqft4437 Mockingbird Ln, Highland Park, TX 75205Off Market
- $1,481,1003 bd1 ba1.8k sqft4433 Mockingbird Ln, Highland Park, TX 75205Off Market
Nearby schools
GreatSchools rating
- 10/10Bradfield Elementary SchoolGrades: PK-4Distance: 0.3 mi
- 10/10Highland Park Middle SchoolGrades: 7-8Distance: 1.3 mi
- 9/10Highland Park High SchoolGrades: 9-12Distance: 0.9 mi
Schools provided by the listing agent
- Elementary: Bradfield
- High: Highland Park
- District: Highland Park ISD
Source: NTREIS. This data may not be complete. We recommend contacting the local school district to confirm school assignments for this home.
Get a cash offer in 3 minutes
Find out how much your home could sell for in as little as 3 minutes with a no-obligation cash offer.
Estimated market value
$2,901,000
Get a cash offer in 3 minutes
Find out how much your home could sell for in as little as 3 minutes with a no-obligation cash offer.
Estimated market value
$2,901,000
- Texas
- Dallas County
- Highland Park
- 75205
- 4436 Southern Ave
Nearby cities
Nearby zip codes
Other Highland Park Topics
