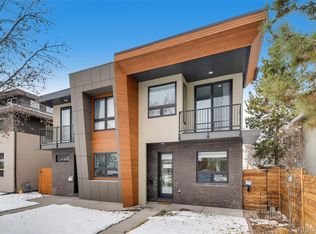
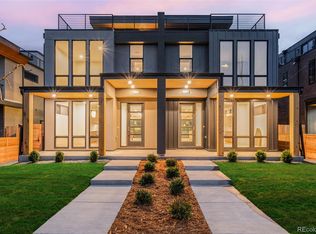
Whether for an investment or your personal residence, this Tennyson st townhome is amazing. Imagine spending your summers being walking out onto one of the most happening streets in Denver. The bars, restaurants and shops bring an energy unlike any other in Denver. Then come home to a cozy and nearly worry-free 4-year old townhome. It comes complete with all the best finishes; hardwood floors, stone countertops and high quality, soft-close cabinetry. Plus LED lighting, high efficiency AC, Furnace and tankless water heater, a full enclosed back yard, and private front porch. If you're looking at the investment potential, then this is the spot. The unit has been rented on Furnished Finders, fully furnished for $2,500/month without vacancy for 3 years. And the seller has all the paperwork to prove it. There is also $312,000 left on an assumable FHA loan with a PITI payment of $1,931/month. Come on down and check out the coolest and most affordable unit on Tennyson st!
Sold for $500,000
Zillow last checked:
Listing updated:
Bought with:
Luke Short, 100073835
Kentwood Real Estate City Properties
Source: REcolorado as distributed by MLS GRID,MLS#: 8746536
Price history
| Date | Event | Price |
|---|---|---|
| 8/8/2026 | Listing removed | $2,200$3/sqft |
Source: Zillow Rentals Report a problem | ||
| 7/18/2026 | Price change | $2,200-21.4%$3/sqft |
Source: Zillow Rentals Report a problem | ||
| 5/11/2026 | Listed for rent | $2,800$4/sqft |
Source: Zillow Rentals Report a problem | ||
| 6/15/2025 | Listing removed | $2,800$4/sqft |
Source: REcolorado as distributed by MLS GRID #4901135 Report a problem | ||
| 5/16/2025 | Listed for rent | $2,800+27.3%$4/sqft |
Source: REcolorado as distributed by MLS GRID #4901135 Report a problem | ||
| 10/4/2024 | Sold | $500,000$716/sqft |
Source:  REcolorado as distributed by MLS GRID #8746536 Report a problem REcolorado as distributed by MLS GRID #8746536 Report a problem | ||
| 9/15/2024 | Pending sale | $500,000$716/sqft |
Source: REcolorado as distributed by MLS GRID #8746536 Report a problem | ||
| 9/11/2024 | Listed for sale | $500,000+43.3%$716/sqft |
Source: REcolorado as distributed by MLS GRID #8746536 Report a problem | ||
| 11/8/2022 | Listing removed | -- |
Source: Zillow Rental Manager Report a problem | ||
| 11/4/2022 | Listed for rent | $2,200$3/sqft |
Source: Zillow Rental Manager Report a problem | ||
| 11/2/2020 | Sold | $349,000$500/sqft |
Source: Agent Provided Report a problem | ||
| 10/5/2020 | Pending sale | $349,000$500/sqft |
Source: Green Door Living Real Estate #7602283 Report a problem | ||
| 9/9/2020 | Price change | $349,000-6.9%$500/sqft |
Source: Green Door Living Real Estate #7602283 Report a problem | ||
| 8/13/2020 | Price change | $375,000-3.6%$537/sqft |
Source: Green Door Living Real Estate #7602283 Report a problem | ||
| 6/10/2020 | Price change | $389,000-8.5%$557/sqft |
Source: Green Door Living Real Estate #7602283 Report a problem | ||
| 2/21/2020 | Listed for sale | $425,000$609/sqft |
Source: Green Door Living Real Estate #7602283 Report a problem | ||
Get a cash offer in 3 minutes
Find out how much your home could sell for in as little as 3 minutes with a no-obligation cash offer.
Estimated market value
$441,200
