Skip main navigation
Sold for $775,000
  • $775,000

    4436 Vasco St, Punta Gorda, FL 33950

    3beds
    2,401sqft
    Single Family Residence
    Built in 2025
    0.28 Acres Lot
    $771,500 Zestimate®
    $323/sqft
    $3,675 Estimated rent

    Home value

    $771,500

    $702,000 - $841,000

    $3,675/mo

    Zestimate® history
    Loading
    Loading...

    Owner options

    List your home for rent

    $3,675/mo

    Rent Zestimate®

    Find your next renter with Zillow Rental Manager. Plus, with online applications, you can quickly screen prospective tenants – for free.

    Learn more

    $3,675/mo

    Rent Zestimate®

    Refinance and save

    $5,377/mo

    Est. payment

    Refinancing to a lower rate could help reduce your monthly payments and save thousands over the life of the loan.

    See today's rates

    $5,377/mo

    Est. payment

    Explore your selling options

    Work with a Zillow partner agent

    Leverage their expertise and Zillow's premium Showcase listings to get your home seen by more buyers.

    Get started

    List with your own agent

    Get your home in front of millions of buyers by listing it on Zillow.

    Learn how to do it

    Sell it yourself

    Take full control of how buyers see your home on Zillow by listing For Sale by Owner (FSBO).

    List your home

    What's special

    Electric fireplace built-inThree car garageGranite countertopsLarge windowsMassive great roomHuge master suiteCovered paver lanai area
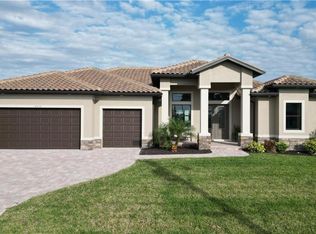
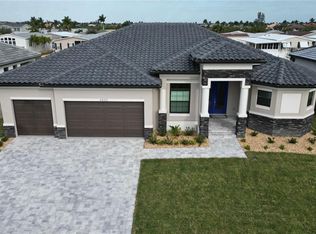
    NEW, NEVER LIVED IN 3 BED / 3 BATH / 3 CAR GARAGE HOME WITH POOL & HOT TUB - JUST OVER 2,400 SQFT - 10 MINUTES TO CHARLOTTE HARBOR – NO FIXED BRIDGES! This absolutely gorgeous three bedroom, THREE BATHROOM residence showcases a spacious split bedroom floor plan with two generous size guest bedrooms, formal dining area, massive great room, huge master suite, expansive master bathroom, bonus den/office, interior laundry space and THREE CAR GARAGE. Opulent features include double door front entry, porcelain tile throughout, electric fireplace built-in, 42” all wood upper cabinets with accent glass inserts, tiled backsplash, granite countertops, stainless steel appliance package (hood, oven, microwave, cooktop, refrigerator, dishwasher), 10’ ceilings with multiple recessed trays/coffers/grids, designer fixtures, 5" baseboards, master dual vanity, tiled showers, pool bath and walk-in closet. Moments away from Charlotte Harbor and the Gulf beyond, this magnificent BRAND NEW home is expertly constructed to magnify the incredible Florida lifestyle bringing the outdoors inside with the utilization of large windows, French doors and a 90 degree sliding glass door that maximizes natural light. Enjoy the beautiful Florida weather from the covered paver lanai area or heated pool with spa all overlooking the picturesque canal. Perfect for boaters all properties include a seawall with wood dock in addition to exterior improvements consisting of a paver driveway/walkway, stone accents, irrigation system, hurricane shutters for doors, high impact windows and tiled roof. Windward Isles is a Deed Restricted community that provides lawn maintenance, irrigation, tree trimming, pest control and fertilization within the HOA. Central location is moments away from Boca Grande, Fisherman's Village and Beautiful Downtown Punta Gorda by car or boat. Seasonal rentals are allowed, making it a perfect investment opportunity! Additional homesites and models are available. Contact your agent today for more details and to schedule a private showing! CHECK OUT THE INTERACTIVE VIRTUAL TOUR and VIDEO TOUR AVAILABLE FOR THIS HOME. Developer financing is available with a 5.99 30-year fixed rate.

    Zillow last checked:

    Listing updated:

    Listed by:

    Peter Rivera 941-743-5525,

    RE/MAX PALM REALTY 941-743-5525,

    Mark Soravilla 941-468-1417,

    RE/MAX PALM REALTY

    Bought with:

    Robert Rose, 3591947

    KW PEACE RIVER PARTNERS

    Source: Stellar MLS,MLS#: C7520043MLS LogoOriginating MLS: Port Charlotte

    Facts & features

    Interior

    Bedrooms & bathrooms
    • Bedrooms: 3
    • Bathrooms: 3
    • Full bathrooms: 3
    Rooms
    • Room types: Den/Library/Office, Utility Room
    Primary bedroom
    • Features: Ceiling Fan(s), En Suite Bathroom, Walk-In Closet(s)
    • Level: First
    • Area: 280 Square Feet
    • Dimensions: 20x14
    Bedroom 2
    • Features: Ceiling Fan(s), Built-in Closet
    • Level: First
    • Area: 156 Square Feet
    • Dimensions: 12x13
    Bedroom 3
    • Features: Ceiling Fan(s), Built-in Closet
    • Level: First
    • Area: 168 Square Feet
    • Dimensions: 12x14
    Balcony porch lanai
    • Features: Ceiling Fan(s)
    • Level: First
    • Area: 348 Square Feet
    • Dimensions: 29x12
    Den
    • Features: Ceiling Fan(s), No Closet
    • Level: First
    • Area: 99 Square Feet
    • Dimensions: 9x11
    Dining room
    • Level: First
    • Area: 156 Square Feet
    • Dimensions: 13x12
    Great room
    • Features: Ceiling Fan(s)
    • Level: First
    • Area: 440 Square Feet
    • Dimensions: 20x22
    Kitchen
    • Features: Breakfast Bar, Kitchen Island, Wet Bar
    • Level: First
    • Area: 216 Square Feet
    • Dimensions: 12x18
    Heating
    • Central, Electric
    Cooling
    • Central Air
    Appliances
    • Included: Dishwasher, Electric Water Heater, Microwave, Range, Refrigerator
    • Laundry: Inside, Laundry Room
    Features
    • Ceiling Fan(s), Coffered Ceiling(s), Crown Molding, Primary Bedroom Main Floor, Solid Surface Counters, Solid Wood Cabinets, Stone Counters, Walk-In Closet(s)
    • Flooring: Porcelain Tile
    • Doors: French Doors, Sliding Doors
    • Windows: Hurricane Shutters, Hurricane Shutters/Windows
    • Has fireplace: Yes
    • Fireplace features: Electric, Living Room
    Interior area
    • Total structure area: 3,524
    • Total interior livable area: 2,401 sqft

    Property

    Parking
    • Total spaces: 3
    • Parking features: Garage Door Opener
    • Attached garage spaces: 3
    • Details: Garage Dimensions: 29x20
    Features
    • Levels: One
    • Stories: 1
    • Patio & porch: Covered, Rear Porch, Screened
    • Exterior features: Lighting, Rain Gutters
    • Has private pool: Yes
    • Pool features: Gunite, Heated, In Ground, Lighting, Outside Bath Access, Screen Enclosure
    • Has spa: Yes
    • Spa features: In Ground
    • Has view: Yes
    • View description: Pool, Water, Canal
    • Has water view: Yes
    • Water view: Water,Canal
    • Waterfront features: Waterfront, Canal - Saltwater, Bay/Harbor Access, Saltwater Canal Access, Gulf/Ocean Access, Intracoastal Waterway Access, Bridges - No Fixed Bridges, Sailboat Water, Seawall
    • Body of water: TARPON CANAL
    Lot
    • Size: 0.28 Acres
    • Features: In County
    Details
    • Parcel number: 412319135006
    • Zoning: RSF3.5
    • Special conditions: None

    Construction

    Type & style
    • Home type: SingleFamily
    • Architectural style: Mediterranean
    • Property subtype: Single Family Residence
    Materials
    • Block, Stucco
    • Foundation: Slab
    • Roof: Tile
    Condition
    • New construction: No
    • Year built: 2025

    Utilities & green energy

    • Sewer: Public Sewer
    • Water: Public
    • Utilities for property: Electricity Connected, Public, Sewer Connected, Water Connected

    Community & HOA

    Community
    • Features: Waterfront, Deed Restrictions
    • Pet fee: $0 monthly
    • Subdivision: WINDWARD ISLES
    HOA
    • Has HOA: Yes
    • Services included: Maintenance Grounds
    • HOA fee: $300 monthly
    • HOA name: Palm Realty Property Management
    • HOA phone: 941-661-2019
    Location
    • Region: Punta Gorda

    Financial & listing details

    • Price per square foot: $323/sqft
    • Tax assessed value: $195,803
    • Annual tax amount: $2,468
    • Date on market: 1/12/2026
    • Cumulative days on market: 94 days
    • Listing terms: Cash,Conventional,FHA,VA Loan
    • Ownership: Fee Simple
    • Total actual rent: 0
    • Electric utility on property: Yes
    • Road surface type: Paved

    Price history

    DateEventPrice
    5/8/2026Sold$775,000-13.4%$323/sqft
    Source: Stellar MLS #C7520043 Report a problem
    4/16/2026Pending sale$895,000$373/sqft
    Source: Stellar MLS #C7520043 Report a problem
    1/12/2026Listed for sale$895,000-33.7%$373/sqft
    Source: Stellar MLS #C7520043 Report a problem
    12/1/2023Listing removed--
    Source: Florida Gulf Coast MLS #222033533 Report a problem
    5/2/2022Listed for sale$1,350,000$562/sqft
    Source: Stellar MLS #C7459750 Report a problem

    Public tax history

    YearProperty taxesTax assessment
    2025$2,468 +0.7%$131,990 +10%
    2024$2,451 +5.4%$119,991 +10%
    2023$2,326 +7.9%$109,083 +10%
    2022$2,157 +18%$99,166 +10%
    2021$1,828 -0.8%$90,151 -0.9%
    2020$1,843 $90,929
    Find assessor info on the county website

    Neighborhood: 33950

    Nearby schools

    GreatSchools rating
    Schools provided by the listing agent
    • Elementary: Sallie Jones Elementary
    • Middle: Punta Gorda Middle
    • High: Charlotte High

    Source: Stellar MLS. This data may not be complete. We recommend contacting the local school district to confirm school assignments for this home.

    Get a cash offer in 3 minutes
    Find out how much your home could sell for in as little as 3 minutes with a no-obligation cash offer.
    Estimated market value
    $771,500
    Get a cash offer in 3 minutes
    Find out how much your home could sell for in as little as 3 minutes with a no-obligation cash offer.
    Estimated market value
    $771,500