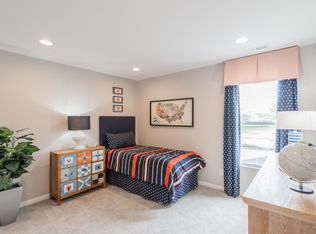
NEW CONSTRUCTION IN DESIRABLE CREEKWOOD CROSSING NEIGHBORHOOD FEATURES THE CARLISLE! THIS FLOOR PLAN FEATURES 4 BEDROOMS, 3 BATHS WITH A FULL BASEMENT, JUST UNDER 3200 SQ. FT. OF SPACE. SPACIOUS LOFT AREA, MAIN FLOOR LAUNDRY. LANDSCAPING IS INCLUDED WITH 90% FURNACE. OPEN CONCEPT FLOOR PLAN, KITCHEN FLOWS INTO THE GREAT ROOM. FROM THE GARAGE ENTER INTO A MUD ROOM WITH MAIN FLOOR LAUNDRY. MAIN FLOOR ALSO FEATURES A DEN/OFFICE OR POSSIBLE BEDROOM. LOADS OF CABINETS. MAIN BEDROOM FEATURES WALK IN CLOSET AND PRIVATE BATH. 3 ADDITIONAL BEDROOMS UPSTAIRS. PHOTOS SHOWN ARE OF A MODEL CARLISLE SOME UPGRADES MAY NOT APPLY TO THIS HOME.
Closed
$439,165
4436 W 75th Ct, Merrillville, IN 46410
4beds
3,152sqft
Single Family Residence
Built in 2023
0.34 Acres Lot
$469,200 Zestimate®
$139/sqft
$3,307 Estimated rent
Home value
$469,200
$446,000 - $493,000
$3,307/mo
Zestimate® history
Owner options
List your home for rent
$3,307/mo
Rent Zestimate®
Find your next renter with Zillow Rental Manager. Plus, with online applications, you can quickly screen prospective tenants – for free.
$3,307/mo
Rent Zestimate®
Refinance and save
$2,723/mo
Est. payment
Refinancing to a lower rate could help reduce your monthly payments and save thousands over the life of the loan.
$2,723/mo
Est. payment
Explore your selling options
Work with a Zillow partner agent
Leverage their expertise and Zillow's premium Showcase listings to get your home seen by more buyers.
Get startedList with your own agent
Get your home in front of millions of buyers by listing it on Zillow.
Learn how to do itSell it yourself
Take full control of how buyers see your home on Zillow by listing For Sale by Owner (FSBO).
List your homeWhat's special
Zillow last checked:
Listing updated:
Listed by:
Carol Biel,
BHHS Executive Realty 219-663-1986
Bought with:
Tatianna Green-Barnett, RB14052303
Signature Realty Group
Source: NIRA as distributed by MLS GRID,MLS#: 533052
Facts & features
Interior
Bedrooms & bathrooms
- Bedrooms: 4
- Bathrooms: 3
- Full bathrooms: 2
- 1/2 bathrooms: 1
Rooms
- Room types: Bathroom, Bedroom 2, Bedroom 3, Bedroom 4, Den, Kitchen, Laundry, Living Room, Other Room, Primary Bedroom
Primary bedroom
- Area: 220.32
- Dimensions: 13.6 x 16.2
Bedroom 2
- Area: 149.94
- Dimensions: 12.6 x 11.9
Bedroom 3
- Area: 158.72
- Dimensions: 12.4 x 12.8
Bedroom 4
- Area: 201.24
- Dimensions: 12.9 x 15.6
Bathroom
- Description: 1/2
Bathroom
- Description: Full
Bathroom
- Description: Full
Den
- Dimensions: 13 x 12
Dining room
- Description: Breakfast Room
- Dimensions: 12 x 6
Kitchen
- Area: 204
- Dimensions: 12 x 17
Laundry
- Dimensions: 20 x 7
Living room
- Area: 323
- Dimensions: 19 x 17
Other
- Dimensions: 19 x 10
Other
- Dimensions: 10.1 x 19.3
Heating
- Forced Air, Natural Gas
Appliances
- Included: None
- Laundry: Main Level
Features
- Primary Downstairs
- Basement: Interior Entry,Sump Pump
- Has fireplace: No
Interior area
- Total structure area: 3,152
- Total interior livable area: 3,152 sqft
- Finished area above ground: 3,152
Property
Parking
- Total spaces: 2
- Parking features: Attached
- Attached garage spaces: 2
Features
- Levels: Two
- Patio & porch: Covered, Porch
- Frontage length: 151
Lot
- Size: 0.34 Acres
- Dimensions: 95
- Features: Landscaped, Paved
Details
- Parcel number: NEW OR UNDER CONSTRUCTION
Construction
Type & style
- Home type: SingleFamily
- Property subtype: Single Family Residence
Condition
- New construction: No
- Year built: 2023
Utilities & green energy
- Water: Public
- Utilities for property: Cable Available
Community & HOA
Community
- Features: Curbs, Sidewalks
- Subdivision: Creekwood Crossing
HOA
- Has HOA: Yes
- HOA fee: $350 monthly
- HOA name: First American Management
- HOA phone: 219-464-3536
Location
- Region: Merrillville
Financial & listing details
- Price per square foot: $139/sqft
- Date on market: 12/13/2023
- Listing agreement: Exclusive Right To Sell
- Listing terms: Cash,Conventional,FHA,VA Loan
- Road surface type: Paved
Price history
| Date | Event | Price |
|---|---|---|
| 12/13/2023 | Sold | $439,165$139/sqft |
Source:  NIRA as distributed by MLS GRID #533052 Report a problem NIRA as distributed by MLS GRID #533052 Report a problem | ||
Public tax history
Tax history is unavailable.
Neighborhood: 46410
Nearby homes
- $474,9004 bd3 ba2.7k sqft7472 Clark St, Merrillville, IN 46410Sold

- $453,1054 bd3 ba2.7k sqft7468 Clark St, Merrillville, IN 46410Sold

- $379,2703 bd3 ba2.4k sqft7541 Williams St, Merrillville, IN 46410Sold
- $450,9754 bd3 ba-- sqft4488 75th Ct, Merrillville, IN 46410Sold
- $464,0005 bd3 ba3.1k sqft7558 Williams St, Merrillville, IN 46410Sold
- $449,0954 bd3 ba2.7k sqft7549 Williams St, Merrillville, IN 46410Sold
- $492,9754 bd3 ba3.1k sqft4475 75th Ct, Merrillville, IN 46410Sold
- $403,7904 bd3 ba2.6k sqft7525 Williams St, Merrillville, IN 46410Sold
- $429,7905 bd3 ba3.1k sqft7589 Williams St, Merrillville, IN 46410Sold
Nearby schools
GreatSchools rating
- 5/10Jonas E Salk Elementary SchoolGrades: PK-4Distance: 1 mi
- 5/10Pierce Middle SchoolGrades: 7-8Distance: 3.2 mi
- 3/10Merrillville High SchoolGrades: 9-12Distance: 3.3 mi
Schools provided by the listing agent
- High: Merrillville High School
Source: NIRA as distributed by MLS GRID. This data may not be complete. We recommend contacting the local school district to confirm school assignments for this home.
Get a cash offer in 3 minutes
Find out how much your home could sell for in as little as 3 minutes with a no-obligation cash offer.
Estimated market value
$469,200
Get a cash offer in 3 minutes
Find out how much your home could sell for in as little as 3 minutes with a no-obligation cash offer.
Estimated market value
$469,200
- Indiana
- Lake County
- Merrillville
- 46410
- 4436 W 75th Ct
Nearby cities
Nearby zip codes
Other Merrillville Topics
