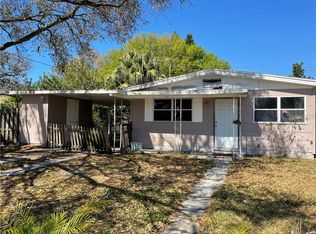
YOUR DREAM SOUTH TAMPA OASIS AWAITS - NEW ROOF (Nov 2024), NO CDD OR HOA FEES: Embrace an unparalleled opportunity to own a gem in the quiet, friendly, and highly desirable neighborhood of Gandy Gardens. Immerse yourself in the warmth and charm of this delightful South Tampa abode, designed to encourage moments that turn into lifelong memories. Sprawling over 1,172 sq. ft., this vibrant 3-bedroom, 2-bath sanctuary is the epitome of comfort and style, making it an ideal setting for new beginnings or a tranquil retreat for your golden years. At the core of this enchanting home, you'll find a kitchen that truly is the heart of the home, seamlessly connected to the dining area - creating an inviting space for meals and gatherings. The Master Suite is a haven of tranquility, bathed in natural light and ample space to accommodate a king-sized bedroom set, and complemented by an ensuite that provides both privacy and convenience with hallway access. The secondary bedrooms are cheerful and bright and offer generous accommodations. Venture into the living area, where a generous walk-in closet meets your storage needs, a full guest bath embraces functionality, and sliding doors reveal the spectacle of a spacious, fenced yard adorned with a 10’ x 10’ paver patio, pergola, and mature landscaping - a sanctuary for leisure and celebration. With the inclusion of a laundry room and a screened-in carport, this one-story marvel with tile flooring throughout, is meticulously designed for both entertaining and life's everyday moments. A re-pipe of the whole home water system has recently been completed. Positioned at the heart of convenience, yet a world away from the hustle and bustle, this home is a stone's throw from MacDill AFB and the vibrant pulse of downtown Tampa. Education, healthcare, shopping, dining, entertainment, and access to three international airports are just around the corner. Offering an unbeatable blend of lifestyle and location, this home is a testament to the joy of living. Witness the allure of this South Tampa treasure - your perfect starter home or peaceful haven awaits.
Sold for $350,000
$350,000
4436 W WALLACE AVENUE, TAMPA, FL 33611
3beds
1,172sqft
Single Family Residence
Built in 1955
6,144 Square Feet Lot
$339,300 Zestimate®
$299/sqft
$2,899 Estimated rent
Home value
$339,300
$309,000 - $373,000
$2,899/mo
Zestimate® history
Owner options
List your home for rent
$2,899/mo
Rent Zestimate®
Find your next renter with Zillow Rental Manager. Plus, with online applications, you can quickly screen prospective tenants – for free.
$2,899/mo
Rent Zestimate®
Refinance and save
$2,417/mo
Est. payment
Refinancing to a lower rate could help reduce your monthly payments and save thousands over the life of the loan.
$2,417/mo
Est. payment
Explore your selling options
Work with a Zillow partner agent
Leverage their expertise and Zillow's premium Showcase listings to get your home seen by more buyers.
Get startedList with your own agent
Get your home in front of millions of buyers by listing it on Zillow.
Learn how to do itSell it yourself
Take full control of how buyers see your home on Zillow by listing For Sale by Owner (FSBO).
List your homeWhat's special
Laundry roomSpacious fenced yardScreened-in carportMature landscapingGenerous walk-in closet
Zillow last checked:
Listing updated:
Listed by:
Amie Samuel-Hall 813-777-3378,
CHARLES RUTENBERG REALTY INC 727-538-9200,
John Hall, Sr. 813-318-1226,
CHARLES RUTENBERG REALTY INC
Bought with:
Adam Kutchmire, 3388348
CENTURY 21 LIST WITH BEGGINS
Source: Stellar MLS,MLS#: TB8301021 Originating MLS: Suncoast Tampa
Originating MLS: Suncoast Tampa
Facts & features
Interior
Bedrooms & bathrooms
- Bedrooms: 3
- Bathrooms: 2
- Full bathrooms: 2
Primary bedroom
- Features: Ceiling Fan(s), Built-in Closet
- Level: First
- Area: 130 Square Feet
- Dimensions: 10x13
Bedroom 2
- Features: Ceiling Fan(s), Built-in Closet
- Level: First
- Area: 114 Square Feet
- Dimensions: 12x9.5
Bedroom 3
- Features: Ceiling Fan(s), Built-in Closet
- Level: First
- Area: 76 Square Feet
- Dimensions: 9.5x8
Balcony porch lanai
- Level: First
- Area: 214.5 Square Feet
- Dimensions: 11x19.5
Dining room
- Level: First
- Area: 169 Square Feet
- Dimensions: 13x13
Kitchen
- Level: First
- Area: 117 Square Feet
- Dimensions: 9x13
Living room
- Features: Ceiling Fan(s), En Suite Bathroom, Walk-In Closet(s)
- Level: First
- Area: 156 Square Feet
- Dimensions: 12x13
Heating
- Central, Electric, Zoned
Cooling
- Central Air, Zoned
Appliances
- Included: Electric Water Heater, Range, Refrigerator
- Laundry: In Garage, Laundry Room
Features
- Ceiling Fan(s), Walk-In Closet(s)
- Flooring: Tile
- Doors: Sliding Doors
- Windows: Blinds, ENERGY STAR Qualified Windows
- Has fireplace: No
Interior area
- Total structure area: 1,436
- Total interior livable area: 1,172 sqft
Property
Parking
- Parking features: Driveway, None, On Street
- Has uncovered spaces: Yes
Features
- Levels: One
- Stories: 1
- Patio & porch: Deck, Patio, Porch, Screened
- Exterior features: Private Mailbox
- Fencing: Fenced,Wood
Lot
- Size: 6,144 Square Feet
- Dimensions: 64 x 96
- Features: FloodZone, Level, Sidewalk, Above Flood Plain
- Residential vegetation: Mature Landscaping
Details
- Additional structures: Shed(s)
- Parcel number: A0830183XF00000700019.0
- Zoning: RS-60
- Special conditions: None
Construction
Type & style
- Home type: SingleFamily
- Architectural style: Ranch
- Property subtype: Single Family Residence
Materials
- Wood Frame
- Foundation: Slab
- Roof: Shingle
Condition
- New construction: No
- Year built: 1955
Utilities & green energy
- Sewer: Public Sewer
- Water: Public
- Utilities for property: BB/HS Internet Available, Cable Available, Electricity Connected, Phone Available, Sewer Connected, Street Lights, Water Connected
Community & HOA
Community
- Security: Smoke Detector(s)
- Pet fee: $0 monthly
- Subdivision: GANDY GARDENS 02
HOA
- Has HOA: No
Location
- Region: Tampa
Financial & listing details
- Price per square foot: $299/sqft
- Tax assessed value: $274,368
- Annual tax amount: $2,691
- Date on market: 9/13/2024
- Cumulative days on market: 53 days
- Listing terms: Cash,Conventional,FHA,VA Loan
- Ownership: Fee Simple
- Total actual rent: 0
- Electric utility on property: Yes
- Road surface type: Paved, Asphalt
Price history
| Date | Event | Price |
|---|---|---|
| 3/14/2025 | Sold | $350,000-2.8%$299/sqft |
Source:  Stellar MLS #TB8301021 Report a problem Stellar MLS #TB8301021 Report a problem | ||
| 2/24/2025 | Pending sale | $359,990$307/sqft |
Source: Stellar MLS #TB8301021 Report a problem | ||
| 1/14/2025 | Listed for sale | $359,990$307/sqft |
Source: Stellar MLS #TB8301021 Report a problem | ||
| 10/1/2024 | Listing removed | $359,990$307/sqft |
Source: Stellar MLS #TB8301021 Report a problem | ||
| 10/1/2024 | Price change | $359,990+1.4%$307/sqft |
Source: Stellar MLS #TB8301021 Report a problem | ||
| 9/13/2024 | Listed for sale | $354,990+59.5%$303/sqft |
Source: Stellar MLS #TB8301021 Report a problem | ||
| 6/20/2018 | Sold | $222,500-2.8%$190/sqft |
Source: Public Record Report a problem | ||
| 3/22/2018 | Price change | $229,000-2.6%$195/sqft |
Source: SELLING TAMPA BAY, LLC #T2912486 Report a problem | ||
| 11/8/2017 | Price change | $235,000-1.3%$201/sqft |
Source: SELLING TAMPA BAY, LLC #T2912486 Report a problem | ||
| 10/19/2017 | Listed for sale | $238,000+142.9%$203/sqft |
Source: Owner Report a problem | ||
| 5/7/2015 | Sold | $98,000+14.1%$84/sqft |
Source: Public Record Report a problem | ||
| 4/11/2015 | Pending sale | $85,900$73/sqft |
Source: RESULTS REAL ESTATE INC #U7730038 Report a problem | ||
| 4/11/2015 | Listed for sale | $85,900+15.3%$73/sqft |
Source: RESULTS REAL ESTATE INC #U7730038 Report a problem | ||
| 2/18/2015 | Sold | $74,500+35.5%$64/sqft |
Source: Public Record Report a problem | ||
| 3/3/1998 | Sold | $55,000$47/sqft |
Source: Public Record Report a problem | ||
Public tax history
| Year | Property taxes | Tax assessment |
|---|---|---|
| 2025 | $3,115 +7.9% | $274,368 +47.9% |
| 2024 | $2,886 +2.9% | $185,460 +3% |
| 2023 | $2,803 +3.1% | $180,058 +3% |
| 2022 | $2,719 +1.6% | $174,814 +3% |
| 2021 | $2,678 +1.3% | $169,722 +1.4% |
| 2020 | $2,644 +2.4% | $167,379 +2.3% |
| 2019 | $2,582 | $163,616 +2.8% |
| 2018 | $2,582 -20.8% | $159,130 +16.4% |
| 2017 | $3,259 +10.6% | $136,747 +9.2% |
| 2016 | $2,945 +9.7% | $125,188 +47.1% |
| 2015 | $2,684 +380.8% | $85,117 +70.4% |
| 2014 | $558 | $49,952 +1.5% |
| 2013 | $558 +3.4% | $49,214 +1.7% |
| 2012 | $540 -19.2% | $48,391 -21.5% |
| 2011 | $668 -1.2% | $61,660 -3.1% |
| 2010 | $676 +1.3% | $63,645 +2.7% |
| 2009 | $667 -0.4% | $61,972 +0.1% |
| 2008 | $670 -13.9% | $61,910 +3.7% |
| 2007 | $778 -4.4% | $59,680 +2.5% |
| 2006 | $814 +2.2% | $58,224 +3% |
| 2005 | $797 | $56,528 +3% |
| 2004 | -- | $54,882 +1.9% |
| 2003 | -- | $53,859 +2.6% |
| 2002 | -- | $52,513 +1.6% |
| 2001 | -- | $51,686 -12% |
| 2000 | $642 | $58,743 |
Find assessor info on the county website
Neighborhood: Gandy-Sun Bay South
Nearby homes
- $268,0002 bd1 ba1k sqft4438 W Wallace Ave, Tampa, FL 33611Off Market
- $294,3003 bd2 ba1.2k sqft4434 W Wallace Ave, Tampa, FL 33611Off Market
- $313,4003 bd2 ba1k sqft4437 W Leila Ave, Tampa, FL 33616Off Market
- $290,5006,141 Square Feet4439 Leila Ave, Tampa, FL 33611Off Market
- $279,7002 bd1 ba918 sqft4435 W Leila Ave, Tampa, FL 33616Off Market
- $310,0003 bd1 ba1.1k sqft4432 W Wallace Ave, Tampa, FL 33611Sold
- $310,0003 bd1 ba1.1k sqft4432 Wallace Ave, Tampa, FL 33611Sold
- $323,2003 bd2 ba1.4k sqft4437 W Wallace Ave, Tampa, FL 33611Off Market
Nearby schools
GreatSchools rating
- 6/10Anderson Elementary SchoolGrades: PK-5Distance: 1.3 mi
- 5/10Madison Middle SchoolGrades: 6-8Distance: 1.5 mi
- 6/10Robinson High SchoolGrades: 9-12Distance: 0.9 mi
Schools provided by the listing agent
- Elementary: Anderson-HB
- Middle: Madison-HB
- High: Robinson-HB
Source: Stellar MLS. This data may not be complete. We recommend contacting the local school district to confirm school assignments for this home.
Get a cash offer in 3 minutes
Find out how much your home could sell for in as little as 3 minutes with a no-obligation cash offer.
Estimated market value
$339,300
Get a cash offer in 3 minutes
Find out how much your home could sell for in as little as 3 minutes with a no-obligation cash offer.
Estimated market value
$339,300
- Florida
- Hillsborough County
- Tampa
- 33611
- Gandy-Sun Bay South
- 4436 W WALLACE AVENUE
Nearby cities
Nearby neighborhoods
Nearby zip codes
Other Tampa Topics
