Skip main navigation
Sold for $705,000
  • $705,000

    44362 Maltese Falcon Sq, Ashburn, VA 20147

    3beds
    2,255sqft
    Townhouse
    Built in 2009
    4,356 Square Feet Lot
    $718,200 Zestimate®
    $313/sqft
    $3,733 Estimated rent

    Home value

    $718,200

    $682,000 - $754,000

    $3,733/mo

    Zestimate® history
    Loading
    Loading...

    Owner options

    List your home for rent

    $3,733/mo

    Rent Zestimate®

    Find your next renter with Zillow Rental Manager. Plus, with online applications, you can quickly screen prospective tenants – for free.

    Learn more

    $3,733/mo

    Rent Zestimate®

    Refinance and save

    $4,524/mo

    Est. payment

    Refinancing to a lower rate could help reduce your monthly payments and save thousands over the life of the loan.

    See today's rates

    $4,524/mo

    Est. payment

    Explore your selling options

    Work with a Zillow partner agent

    Leverage their expertise and Zillow's premium Showcase listings to get your home seen by more buyers.

    Get started

    List with your own agent

    Get your home in front of millions of buyers by listing it on Zillow.

    Learn how to do it

    Sell it yourself

    Take full control of how buyers see your home on Zillow by listing For Sale by Owner (FSBO).

    List your home

    What's special

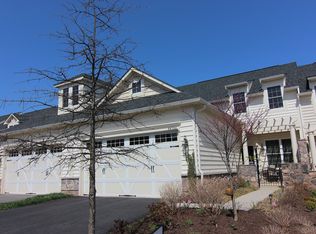
    Fall in LOVE with Leisurely Living in Potomac Green! Welcome to Loudoun County’s premier active adult community, where this stunning Regency II model is waiting to be your dream home. Impeccably maintained and move-in ready, this home combines elegant design with modern convenience. Step inside and feel right at home in the open floor plan. The formal dining room flows seamlessly into a gourmet kitchen boasting quartz countertops, subway tile backsplash, and high-end black stainless-steel appliances. A breakfast bar connects the kitchen to the inviting family room, which features a vaulted ceiling, a stylish corner gas fireplace, and custom shutters framing the French doors that lead to your private patio. Beautiful landscaping surrounds extra large and totally private yard. Enjoy effortless main-level living with a spacious primary suite, complete with a tray ceiling, custom organized system in walk-in closet, and a luxurious en-suite bath., shower with built-in bench. Upstairs, the open loft area is perfect for a home office or relaxation space, with two additional bedrooms and a full bath just steps away. This home is truly move-in ready, featuring fresh designer paint, wood floors, ceramic tile, custom easy-touch blinds, and countless thoughtful upgrades. Keyless entry.bidet in primary bathroom, ALL NEW HVAC ,NEW Samsung dishwasher, new kitchen counters all these in 2024 with sink,faucet and garbage disposal Don’t miss your chance to live in this vibrant, amenity-rich community—schedule your tour today!

    Zillow last checked:

    Listing updated:

    Listed by:

    Barbara Gwaltney 703-338-5092,

    Samson Properties,

    Co-Listing Agent: Kay V Gwaltney 703-939-5956,

    Samson Properties

    Bought with:

    Ivette Booher, 0225186170

    EXP Realty, LLC

    Source: Bright MLS,MLS#: VALO2087042MLS Logo

    Facts & features

    Interior

    Bedrooms & bathrooms
    • Bedrooms: 3
    • Bathrooms: 3
    • Full bathrooms: 2
    • 1/2 bathrooms: 1
    • Main level bathrooms: 2
    • Main level bedrooms: 1
    Rooms
    • Room types: Dining Room, Kitchen, Family Room, Bedroom 1, Loft, Bathroom 1, Bathroom 2, Bathroom 3, Half Bath
    Bedroom 1
    • Features: Walk-In Closet(s)
    • Level: Main
    Bathroom 1
    • Level: Main
    Bathroom 2
    • Level: Upper
    Bathroom 2
    • Level: Upper
    Bathroom 3
    • Level: Upper
    Dining room
    • Level: Main
    Family room
    • Level: Main
    Half bath
    • Level: Main
    Kitchen
    • Level: Main
    Loft
    • Level: Upper
    Heating
    • Forced Air, Natural Gas
    Cooling
    • Central Air, Electric
    Appliances
    • Included: Built-In Range, Dishwasher, Disposal, Dryer, ENERGY STAR Qualified Dishwasher, Ice Maker, Refrigerator, Washer, Water Heater, Gas Water Heater
    • Laundry: Main Level
    Features
    • Attic/House Fan
    • Has basement: No
    • Number of fireplaces: 1
    • Fireplace features: Corner
    Interior area
    • Total structure area: 2,255
    • Total interior livable area: 2,255 sqft
    • Finished area above ground: 2,255
    • Finished area below ground: 0

    Property

    Parking
    • Total spaces: 2
    • Parking features: Garage Door Opener, Attached, Parking Lot
    • Attached garage spaces: 2
    Accessibility
    • Accessibility features: None
    Features
    • Levels: Two
    • Stories: 2
    • Pool features: Community
    Lot
    • Size: 4,356 Square Feet
    Details
    • Additional structures: Above Grade, Below Grade
    • Parcel number: 058363096000
    • Zoning: RESIDENTIAL
    • Special conditions: Standard

    Construction

    Type & style
    • Home type: Townhouse
    • Architectural style: Villa
    • Property subtype: Townhouse
    Materials
    • Combination
    • Foundation: Block
    Condition
    • New construction: No
    • Year built: 2009

    Utilities & green energy

    • Sewer: Public Sewer
    • Water: Public

    Community & HOA

    Community
    • Features: Pool
    • Senior community: Yes
    • Subdivision: Potomac Green
    HOA
    • Has HOA: Yes
    • HOA fee: $309 monthly
    Location
    • Region: Ashburn

    Financial & listing details

    • Price per square foot: $313/sqft
    • Tax assessed value: $648,940
    • Annual tax amount: $5,613
    • Date on market: 1/27/2025
    • Listing agreement: Exclusive Right To Sell
    • Listing terms: Conventional,FHA,VA Loan
    • Ownership: Fee Simple

    Price history

    DateEventPrice
    3/20/2025Sold$705,000-0.7%$313/sqft
    Source: Bright MLS #VALO2087042 Report a problem
    3/4/2025Pending sale$710,000$315/sqft
    Source: Bright MLS #VALO2087042 Report a problem
    2/20/2025Contingent$710,000$315/sqft
    Source: Bright MLS #VALO2087042 Report a problem
    2/13/2025Price change$710,000-2.6%$315/sqft
    Source: Bright MLS #VALO2087042 Report a problem
    2/8/2025Listed for sale$729,000+36.3%$323/sqft
    Source: Bright MLS #VALO2087042 Report a problem
    6/2/2020Sold$535,000-0.9%$237/sqft
    Source: Public Record Report a problem
    3/29/2020Listed for sale$540,126+5.9%$240/sqft
    Source: Fairfax Realty of Tysons #VALO407204 Report a problem
    5/7/2019Sold$510,000$226/sqft
    Source: Public Record Report a problem
    4/5/2019Listed for sale$510,000+71.2%$226/sqft
    Source: Keller Williams Realty #VALO379716 Report a problem
    7/16/2009Sold$297,880$132/sqft
    Source: Public Record Report a problem

    Public tax history

    YearProperty taxesTax assessment
    2025$5,230 -6.8%$649,710 +0.1%
    2024$5,613 +5.2%$648,940 +6.4%
    2023$5,334 +3.5%$609,650 +5.3%
    2022$5,153 +2.1%$578,960 +12.4%
    2021$5,047 +0.8%$514,990 +6.5%
    2020$5,007 +0%$483,730 +4.2%
    2019$5,007 +3.1%$464,450 +3.8%
    2018$4,857 -1.4%$447,640 +2.2%
    2017$4,925 +3.2%$437,820 +1.6%
    2016$4,773 $431,000 +42.7%
    2015$4,773 +5%$302,040 +9.8%
    2014$4,546 +8.3%$275,110 +14.7%
    2013$4,197 $239,780
    2012-- --
    2011-- --
    2010-- --
    Find assessor info on the county website

    Neighborhood: 20147

    Nearby schools

    GreatSchools rating
    Schools provided by the listing agent
    • District: Loudoun County Public Schools

    Source: Bright MLS. This data may not be complete. We recommend contacting the local school district to confirm school assignments for this home.

    Get a cash offer in 3 minutes
    Find out how much your home could sell for in as little as 3 minutes with a no-obligation cash offer.
    Estimated market value
    $718,200
    Get a cash offer in 3 minutes
    Find out how much your home could sell for in as little as 3 minutes with a no-obligation cash offer.
    Estimated market value
    $718,200