Skip main navigation
Sold for $669,990
  • $669,990

    44365 Adare Manor Sq, Ashburn, VA 20147

    2beds
    2,060sqft
    Townhouse
    Built in 2008
    4,356 Square Feet Lot
    $688,400 Zestimate®
    $325/sqft
    $3,297 Estimated rent

    Home value

    $688,400

    $654,000 - $723,000

    $3,297/mo

    Zestimate® history
    Loading
    Loading...

    Owner options

    List your home for rent

    $3,297/mo

    Rent Zestimate®

    Find your next renter with Zillow Rental Manager. Plus, with online applications, you can quickly screen prospective tenants – for free.

    Learn more

    $3,297/mo

    Rent Zestimate®

    Refinance and save

    $4,373/mo

    Est. payment

    Refinancing to a lower rate could help reduce your monthly payments and save thousands over the life of the loan.

    See today's rates

    $4,373/mo

    Est. payment

    Explore your selling options

    Work with a Zillow partner agent

    Leverage their expertise and Zillow's premium Showcase listings to get your home seen by more buyers.

    Get started

    List with your own agent

    Get your home in front of millions of buyers by listing it on Zillow.

    Learn how to do it

    Sell it yourself

    Take full control of how buyers see your home on Zillow by listing For Sale by Owner (FSBO).

    List your home

    What's special

    Gas fireplaceModern appliancesMain-level primary suiteSleek quartz countertopsElegant ceramic tile flooringEnd unit villaStylish updates
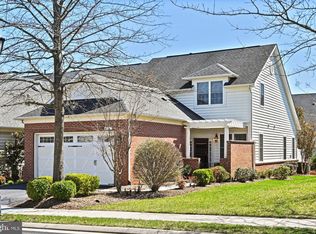
    Welcome to your dream home in the vibrant 55+ community of Potomac Green by Del Webb! This beautifully maintained 2-bedroom, 2 1/2 bath, end unit Villa with a spacious loft is move-in ready and full of stylish updates. This lovely home features elegant ceramic tile flooring, sleek quartz countertops, and modern appliances that make everyday living a breeze. The main-level primary suite offers a peaceful retreat with a generous walk-in closet and a luxurious spa-style bathroom complete with a double-sink vanity. Relax in the cozy family room by the gas fireplace, with dramatic vaulted ceilings that open to the versatile upstairs loft. Enjoy formal gatherings in the dedicated dining room, and appreciate the convenience of a main-level powder room and a full laundry room with utility sink. Upstairs, you’ll find a second spacious bedroom with walk-in closet, plus a loft area ideal for a home office, hobby space, second living area, or reading nook. Step outside to enjoy your morning coffee or evening glass of wine on either the front or back patio, surrounded by the serene atmosphere of this quiet, well-kept community. Potomac Green offers resort-style amenities including a 29,000 sq ft clubhouse, indoor and outdoor pools, state-of-the-art fitness center, aerobics studio, tennis and pickleball courts, bocce ball, a ballroom, hobby and game rooms, and an indoor walking track. You’ll also love the convenient shuttle service to nearby shopping and medical facilities. Located just minutes from major commuter routes, upscale shopping, dining, and the vibrant One Loudoun entertainment district — this is active adult living at its finest!

    Zillow last checked:

    Listing updated:

    Listed by:

    Suzy French 571-216-3442,

    Long & Foster Real Estate, Inc.,

    Co-Listing Agent: Katelyn Baird 571-216-3443,

    Long & Foster Real Estate, Inc.

    Bought with:

    Walt Sobie, 0225094015

    Long & Foster Real Estate, Inc.

    Source: Bright MLS,MLS#: VALO2094850MLS Logo

    Facts & features

    Interior

    Bedrooms & bathrooms
    • Bedrooms: 2
    • Bathrooms: 3
    • Full bathrooms: 2
    • 1/2 bathrooms: 1
    • Main level bathrooms: 2
    • Main level bedrooms: 1
    Basement
    • Area: 0
    Heating
    • Forced Air, Natural Gas
    Cooling
    • Central Air, Electric
    Appliances
    • Included: Microwave, Dishwasher, Disposal, Dryer, Washer, Refrigerator, Cooktop, Gas Water Heater
    • Laundry: Main Level
    Features
    • Has basement: No
    • Number of fireplaces: 1
    • Fireplace features: Corner, Gas/Propane
    Interior area
    • Total structure area: 2,060
    • Total interior livable area: 2,060 sqft
    • Finished area above ground: 2,060
    • Finished area below ground: 0

    Property

    Parking
    • Total spaces: 2
    • Parking features: Garage Door Opener, Attached
    • Attached garage spaces: 2
    Accessibility
    • Accessibility features: None
    Features
    • Levels: Two
    • Stories: 2
    • Exterior features: Stone Retaining Walls, Extensive Hardscape, Street Lights
    • Pool features: Community
    • Has view: Yes
    • View description: Garden
    Lot
    • Size: 4,356 Square Feet
    • Features: Landscaped
    Details
    • Additional structures: Above Grade, Below Grade
    • Parcel number: 058264254000
    • Zoning: PDAAAR
    • Special conditions: Standard

    Construction

    Type & style
    • Home type: Townhouse
    • Architectural style: Other
    • Property subtype: Townhouse
    Materials
    • Masonry
    • Foundation: Other
    Condition
    • New construction: No
    • Year built: 2008
    Details
    • Builder model: Regency ll

    Utilities & green energy

    • Sewer: Public Sewer
    • Water: Public

    Community & HOA

    Community
    • Security: Security Gate
    • Senior community: Yes
    • Subdivision: Potomac Green
    HOA
    • Has HOA: Yes
    • Amenities included: Bike Trail, Clubhouse, Common Grounds, Community Center, Gated, Jogging Path, Indoor Pool, Retirement Community, Pool
    • Services included: Common Area Maintenance, Maintenance Grounds, Management, Pool(s), Recreation Facility, Road Maintenance, Snow Removal
    • HOA fee: $310 monthly
    • HOA name: POTOMAC GREEN HOA
    Location
    • Region: Ashburn

    Financial & listing details

    • Price per square foot: $325/sqft
    • Tax assessed value: $629,080
    • Annual tax amount: $5,436
    • Date on market: 5/30/2025
    • Listing agreement: Exclusive Right To Sell
    • Ownership: Fee Simple

    Price history

    DateEventPrice
    7/11/2025Sold$669,990$325/sqft
    Source: Bright MLS #VALO2094850 Report a problem
    6/14/2025Pending sale$669,990$325/sqft
    Source: Bright MLS #VALO2094850 Report a problem
    5/30/2025Listed for sale$669,990+42.6%$325/sqft
    Source: Bright MLS #VALO2094850 Report a problem
    5/1/2019Sold$470,000-1.1%$228/sqft
    Source: Public Record Report a problem
    1/24/2019Pending sale$475,000$231/sqft
    Source: Keller Williams Realty Loudoun Gateway #VALO266832 Report a problem
    12/21/2018Listed for sale$475,000+58.3%$231/sqft
    Source: Keller Williams Realty Loudoun Gateway #VALO266832 Report a problem
    3/12/2008Sold$300,000$146/sqft
    Source: Public Record Report a problem

    Public tax history

    YearProperty taxesTax assessment
    2025$5,064 -6.8%$629,080 +0.1%
    2024$5,436 +4.7%$628,430 +5.9%
    2023$5,190 +4.3%$593,160 +6.1%
    2022$4,976 +1.4%$559,050 +11.6%
    2021$4,909 +1.7%$500,940 +7.4%
    2020$4,830 $466,620 +1.5%
    2019$4,830 +1.3%$459,780 +4.6%
    2018$4,768 -0.9%$439,430 +2.7%
    2017$4,812 +2.7%$427,730 +2.4%
    2016$4,688 $417,840 +41.9%
    2015$4,688 +5.7%$294,510 +11%
    2014$4,434 +5.4%$265,370 +10.3%
    2013$4,206 $240,560
    2012-- --
    2011-- --
    2010-- --
    2009-- $292,100
    Find assessor info on the county website

    Neighborhood: 20147

    Nearby schools

    GreatSchools rating
    Schools provided by the listing agent
    • District: Loudoun County Public Schools

    Source: Bright MLS. This data may not be complete. We recommend contacting the local school district to confirm school assignments for this home.

    Get a cash offer in 3 minutes
    Find out how much your home could sell for in as little as 3 minutes with a no-obligation cash offer.
    Estimated market value
    $688,400
    Get a cash offer in 3 minutes
    Find out how much your home could sell for in as little as 3 minutes with a no-obligation cash offer.
    Estimated market value
    $688,400