Skip main navigation
Sold for $1,050,000
Street View
  • $1,050,000

    44367 Ladiesburg Pl, Ashburn, VA 20147

    4beds
    4,243sqft
    Single Family Residence
    Built in 1999
    10,454 Square Feet Lot
    $1,075,900 Zestimate®
    $247/sqft
    $4,802 Estimated rent

    Home value

    $1,075,900

    $1.02M - $1.13M

    $4,802/mo

    Zestimate® history
    Loading
    Loading...

    Owner options

    List your home for rent

    $4,802/mo

    Rent Zestimate®

    Find your next renter with Zillow Rental Manager. Plus, with online applications, you can quickly screen prospective tenants – for free.

    Learn more

    $4,802/mo

    Rent Zestimate®

    Refinance and save

    $6,501/mo

    Est. payment

    Refinancing to a lower rate could help reduce your monthly payments and save thousands over the life of the loan.

    See today's rates

    $6,501/mo

    Est. payment

    Explore your selling options

    Work with a Zillow partner agent

    Leverage their expertise and Zillow's premium Showcase listings to get your home seen by more buyers.

    Get started

    List with your own agent

    Get your home in front of millions of buyers by listing it on Zillow.

    Learn how to do it

    Sell it yourself

    Take full control of how buyers see your home on Zillow by listing For Sale by Owner (FSBO).

    List your home

    What's special

    Modern styleFinished walk-up basementOpen floor planNew calcutta quartz countertopsSunlit living spacesFresh lvp flooringSleek wet bar
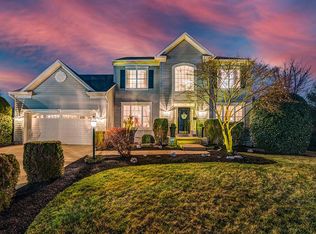
    Set on a quiet cul-de-sac with an oversized lot, this fully renovated Ashburn Village home delivers modern style, thoughtful upgrades, and unbeatable community amenities. With 4 bedrooms, 3.5 bathrooms, and a flowing open floor plan, every detail has been designed for comfort and convenience. A two-story foyer welcomes you into sunlit living spaces, highlighted by a vaulted-ceiling sunroom and an upgraded kitchen featuring new Calcutta quartz countertops, backsplash, and cooktop. The dining and entry spaces shine with new chandeliers, while recessed lighting and fresh LVP flooring tie together the main, lower, and upper levels with a modern finish. Retreat to the primary suite with a fully reimagined bathroom — complete with new vanity, glass shower, and elegant tile finishes. Additional baths have been refreshed with new vanities, mirrors, lighting, and fixtures. Upstairs, all bedrooms feature plush new carpet, while both staircases boast brand-new treads and risers. The finished walk-up basement is built for entertaining, with new flooring, a sleek wet bar with cabinetry, and a full bath renovation including tiled shower, vanity, and fixtures. Beyond aesthetics, this home delivers major value with paid-in-full solar panels, all-new double-pane vinyl windows and basement sliding door, a whole-house Nova water softening system (2023), upgraded powder room, LG premium washer and dryer (2024), lawn sprinklers, and fresh landscaping. Enjoy access to all the amenities of Ashburn Village — multiple lakes and ponds, indoor/outdoor pools, trails, tennis and basketball courts, soccer and baseball fields, playgrounds, and the Sports Pavilion — all included in your HOA dues. Just minutes to the Dulles Greenway, Route 28, Route 7, and the future Silver Line Metro, with shopping, dining, and golf courses nearby. This is the one you’ve been waiting for — completely move-in ready, with every upgrade already done.

    Zillow last checked:

    Listing updated:

    Listed by:

    Dinh Pham 703-646-1107,

    Fairfax Realty Select,

    Listing Team: Dinh Pham & The Good Life Team

    Bought with:

    Akshay Bhatnagar, 0225094954

    Virginia Select Homes, LLC.

    Source: Bright MLS,MLS#: VALO2105470MLS Logo

    Facts & features

    Interior

    Bedrooms & bathrooms
    • Bedrooms: 4
    • Bathrooms: 4
    • Full bathrooms: 3
    • 1/2 bathrooms: 1
    • Main level bathrooms: 1
    Rooms
    • Room types: Dining Room, Sitting Room, Bedroom 2, Bedroom 3, Bedroom 4, Kitchen, Game Room, Family Room, Library, Breakfast Room, Bedroom 1, Sun/Florida Room, Laundry, Office, Recreation Room, Full Bath, Half Bath
    Bedroom 1
    • Features: Flooring - Carpet, Ceiling Fan(s), Cathedral/Vaulted Ceiling, Walk-In Closet(s)
    • Level: Upper
    Bedroom 2
    • Features: Flooring - Carpet, Window Treatments
    • Level: Upper
    Bedroom 3
    • Features: Flooring - Carpet
    • Level: Upper
    Bedroom 4
    • Features: Flooring - Carpet
    • Level: Upper
    Breakfast room
    • Features: Flooring - Luxury Vinyl Plank
    • Level: Lower
    Dining room
    • Features: Flooring - Luxury Vinyl Plank, Window Treatments
    • Level: Main
    Family room
    • Features: Flooring - Luxury Vinyl Plank, Fireplace - Gas, Window Treatments
    • Level: Main
    Other
    • Features: Flooring - Tile/Brick, Double Sink, Soaking Tub
    • Level: Upper
    Other
    • Features: Flooring - Tile/Brick, Double Sink, Bathroom - Tub Shower
    • Level: Upper
    Other
    • Features: Flooring - Tile/Brick
    • Level: Lower
    Game room
    • Features: Flooring - Luxury Vinyl Plank
    • Level: Lower
    Half bath
    • Features: Flooring - Luxury Vinyl Plank
    • Level: Main
    Kitchen
    • Features: Countertop(s) - Quartz, Kitchen - Electric Cooking
    • Level: Main
    Laundry
    • Level: Main
    Library
    • Level: Lower
    Office
    • Features: Flooring - Luxury Vinyl Plank, Window Treatments
    • Level: Main
    Recreation room
    • Features: Flooring - Luxury Vinyl Plank
    • Level: Lower
    Sitting room
    • Features: Flooring - Luxury Vinyl Plank, Window Treatments
    • Level: Main
    Other
    • Features: Flooring - Luxury Vinyl Plank, Ceiling Fan(s)
    • Level: Main
    Heating
    • Central, Natural Gas
    Cooling
    • Central Air, Electric
    Appliances
    • Included: Microwave, Cooktop, Disposal, Dryer, Oven, Double Oven, Refrigerator, Stainless Steel Appliance(s), Washer, Water Conditioner - Owned, Water Heater, Water Treat System, Gas Water Heater
    • Laundry: Main Level, Laundry Room
    Features
    • Breakfast Area, Ceiling Fan(s), Dining Area, Family Room Off Kitchen, Open Floorplan, Kitchen - Gourmet, Primary Bath(s), Recessed Lighting, Upgraded Countertops, Walk-In Closet(s), 9'+ Ceilings, 2 Story Ceilings
    • Flooring: Luxury Vinyl, Carpet
    • Windows: Double Pane Windows, Vinyl Clad, Window Treatments
    • Basement: Full,Finished,Rear Entrance
    • Number of fireplaces: 1
    • Fireplace features: Gas/Propane
    Interior area
    • Total structure area: 4,243
    • Total interior livable area: 4,243 sqft
    • Finished area above ground: 2,891
    • Finished area below ground: 1,352

    Property

    Parking
    • Total spaces: 4
    • Parking features: Garage Faces Front, Concrete, Attached, Driveway
    • Attached garage spaces: 2
    • Uncovered spaces: 2
    Accessibility
    • Accessibility features: None
    Features
    • Levels: Three
    • Stories: 3
    • Patio & porch: Deck
    • Pool features: Community
    Lot
    • Size: 10,454 Square Feet
    Details
    • Additional structures: Above Grade, Below Grade
    • Parcel number: 059367091000
    • Zoning: PDH4
    • Special conditions: Standard

    Construction

    Type & style
    • Home type: SingleFamily
    • Architectural style: Colonial
    • Property subtype: Single Family Residence
    Materials
    • Vinyl Siding
    • Foundation: Brick/Mortar
    • Roof: Architectural Shingle
    Condition
    • New construction: No
    • Year built: 1999

    Utilities & green energy

    • Sewer: Public Sewer
    • Water: Public

    Community & HOA

    Community
    • Subdivision: Ashburn Village
    HOA
    • Has HOA: Yes
    • Amenities included: Basketball Court, Common Grounds, Clubhouse, Community Center, Fitness Center, Jogging Path, Pool, Tennis Court(s), Tot Lots/Playground
    • Services included: Trash, Snow Removal
    • HOA fee: $140 monthly
    Location
    • Region: Ashburn

    Financial & listing details

    • Price per square foot: $247/sqft
    • Tax assessed value: $916,670
    • Annual tax amount: $7,415
    • Date on market: 9/3/2025
    • Listing agreement: Exclusive Right To Sell
    • Ownership: Fee Simple

    Price history

    DateEventPrice
    10/24/2025Sold$1,050,000-1.9%$247/sqft
    Source: Bright MLS #VALO2105470 Report a problem
    10/5/2025Contingent$1,069,999$252/sqft
    Source: Bright MLS #VALO2105470 Report a problem
    10/3/2025Price change$1,069,999-0.5%$252/sqft
    Source: Bright MLS #VALO2105470 Report a problem
    9/15/2025Price change$1,075,000-2.3%$253/sqft
    Source: Bright MLS #VALO2105470 Report a problem
    9/3/2025Listed for sale$1,099,999+32.5%$259/sqft
    Source: Bright MLS #VALO2105470 Report a problem
    7/22/2021Sold$830,000+3.8%$196/sqft
    Source: Bright MLS #VALO2001052 Report a problem
    7/21/2021Pending sale$800,000$189/sqft
    Source: Bright MLS #VALO2001052 Report a problem
    6/28/2021Contingent$800,000$189/sqft
    Source: Bright MLS #VALO2001052 Report a problem
    6/25/2021Listed for sale$800,000+201.8%$189/sqft
    Source: Bright MLS #VALO2001052 Report a problem
    6/1/1999Sold$265,056$62/sqft
    Source: Public Record Report a problem

    Public tax history

    YearProperty taxesTax assessment
    2025$7,379 -0.5%$916,670 +6.9%
    2024$7,415 +4.7%$857,250 +5.9%
    2023$7,085 +3.4%$809,750 +5.2%
    2022$6,851 +8.1%$769,740 +19.1%
    2021$6,336 +1.3%$646,500 +7%
    2020$6,256 +0%$604,420 +2.1%
    2019$6,256 +6.8%$592,260 +9.7%
    2018$5,857 -1.3%$539,820 +2.4%
    2017$5,932 -5.7%$527,250 -0.8%
    2016$6,291 $531,440 +41.9%
    2015$6,291 +0.9%$374,610 +4%
    2014$6,235 +1.3%$360,120 +2.6%
    2013$6,157 $351,050
    2012-- --
    2011-- --
    2010-- --
    2009-- $449,000 -20.4%
    2008-- $564,200 -3.7%
    2007-- $585,900 -18.2%
    2006-- $716,500 +30.3%
    2005-- $549,700 +4.8%
    2004-- $524,700 +22.7%
    2003-- $427,700 +17.3%
    2002-- $364,600 +16.5%
    2001-- $313,000
    Find assessor info on the county website

    Neighborhood: 20147

    Nearby schools

    GreatSchools rating
    Schools provided by the listing agent
    • Elementary: Ashburn
    • Middle: Farmwell Station
    • High: Broad Run
    • District: Loudoun County Public Schools

    Source: Bright MLS. This data may not be complete. We recommend contacting the local school district to confirm school assignments for this home.

    Get a cash offer in 3 minutes
    Find out how much your home could sell for in as little as 3 minutes with a no-obligation cash offer.
    Estimated market value
    $1,075,900
    Get a cash offer in 3 minutes
    Find out how much your home could sell for in as little as 3 minutes with a no-obligation cash offer.
    Estimated market value
    $1,075,900