Seller Concession: $10,000 Credit to Buyer!
Move-in ready! Beautifully maintained split floor plan featuring two spacious primary suites plus a third bedroom/flex space--perfect for guests, multi-generational living, or a home office. The open living and dining areas flow into a well-appointed kitchen with cherry cabinetry, granite countertops, stainless steel appliances, a large island, and an oversized pantry. Recent updates include a 5-year-old A/C, new water heater, soft water system, and reverse osmosis. Enjoy beautifully landscaped front and backyards, plus HOA amenities including two community pools, a fitness center, and walking paths. Conveniently located near shopping, dining, and everyday conveniences.
For sale
Price cut: $1K (7/11)
$399,000
44368 W EDDIE Way, Maricopa, AZ 85138
3beds
2,293sqft
:
Get pre-qualified$2,521/mo
Single Family Residence
Built in 2006
5,501 Square Feet Lot
$-- Zestimate®
$174/sqft
$30/mo HOA
What's special
- 52 days |
- 164 |
- 5 |
Zillow last checked:
Listing updated:
Listed by:
Caren Lindsay Peyton 480-323-5381,
Coldwell Banker Realty
Source: ARMLS,MLS#: 7035927
Facts & features
Interior
Bedrooms & bathrooms
- Bedrooms: 3
- Bathrooms: 2
- Full bathrooms: 2
Heating
- Natural Gas
Cooling
- Central Air, Ceiling Fan(s)
Appliances
- Included: Dryer, Washer, Water Softener Owned, Reverse Osmosis, Refrigerator, Built-in Microwave, Dishwasher, Electric Range, Water Purifier
- Laundry: Inside
Features
- High Speed Internet, Granite Counters, Double Vanity, Eat-in Kitchen, Breakfast Bar, Kitchen Island, Pantry, Full Bth Master Bdrm, Separate Shwr & Tub
- Flooring: Carpet, Tile
- Windows: Solar Screens, Double Pane Windows
- Has basement: No
- Has fireplace: No
Interior area
- Total structure area: 2,293
- Total interior livable area: 2,293 sqft
Property
Parking
- Total spaces: 4
- Parking features: Attached, Garage Door Opener, Direct Access
- Attached garage spaces: 2
- Uncovered spaces: 2
Features
- Stories: 1
- Patio & porch: Covered, Patio
- Spa features: None
- Fencing: Perimeter,Back Yard,Block
Lot
- Size: 5,501 Square Feet
- Features: North/South Exposure, Sprinklers In Rear, Sprinklers In Front, Desert Back, Desert Front, Gravel/Stone Front, Gravel/Stone Back, Synthetic Grass Back
Details
- Parcel number: 51208623
Construction
Type & style
- Home type: SingleFamily
- Architectural style: Ranch
- Property subtype: Single Family Residence
Materials
- Stucco, Wood Frame, Painted
- Roof: Tile
Condition
- Year built: 2006
Details
- Builder name: Canterra Homes Inc
Utilities & green energy
- Sewer: Public Sewer
- Water: City Water
Community & HOA
Community
- Features: Pool, Lake, Tennis Court(s), Playground, Biking/Walking Path, Fitness Center
- Subdivision: PARCEL 14 OF THE VILLAGES AT RANCHO EL DORADO
HOA
- Has HOA: Yes
- Services included: Cable TV, Maintenance Grounds
- HOA fee: $89 quarterly
- HOA name: Villages at Rancho
- HOA phone: 602-437-4777
Location
- Region: Maricopa
Financial & listing details
- Price per square foot: $174/sqft
- Tax assessed value: $275,430
- Annual tax amount: $2,301
- Date on market: 6/5/2026
- Cumulative days on market: 48 days
- Listing terms: Cash,Conventional,FHA,VA Loan
- Ownership: Fee Simple
- Road surface type: Asphalt
Estimated market value
Not available
Estimated sales range
Not available
Not available
Price history
| Date | Event | Price |
|---|---|---|
| 7/11/2026 | Price change | $399,000-0.3%$174/sqft |
Source:  ARMLS #7035927 Report a problem ARMLS #7035927 Report a problem | ||
| 6/5/2026 | Listed for sale | $400,000+11.1%$174/sqft |
Source: ARMLS #7035927 Report a problem | ||
| 6/23/2023 | Sold | $359,9000%$157/sqft |
Source: ARMLS #6465429 Report a problem | ||
| 5/22/2023 | Pending sale | $359,990$157/sqft |
Source: ARMLS #6465429 Report a problem | ||
| 5/20/2023 | Listed for sale | $359,990$157/sqft |
Source: ARMLS #6465429 Report a problem | ||
| 5/14/2023 | Pending sale | $359,990$157/sqft |
Source: ARMLS #6465429 Report a problem | ||
| 3/30/2023 | Price change | $359,990-2.7%$157/sqft |
Source: ARMLS #6465429 Report a problem | ||
| 2/27/2023 | Price change | $369,990-2.6%$161/sqft |
Source: ARMLS #6465429 Report a problem | ||
| 10/20/2022 | Price change | $379,990-5%$166/sqft |
Source: ARMLS #6465429 Report a problem | ||
| 9/17/2022 | Listed for sale | $399,990+135.4%$174/sqft |
Source: ARMLS #6465429 Report a problem | ||
| 11/10/2008 | Sold | $169,900$74/sqft |
Source: ARMLS #4017399 Report a problem | ||
Public tax history
| Year | Property taxes | Tax assessment |
|---|---|---|
| 2026 | $2,301 +3.6% | $27,542 +4.5% |
| 2025 | $2,222 +2.7% | $26,358 -19.6% |
| 2024 | $2,164 +2.9% | $32,775 +28.1% |
| 2023 | $2,102 +4.8% | $25,578 -11.8% |
| 2022 | $2,007 +4.8% | $28,996 +7.9% |
| 2021 | $1,915 +4% | $26,885 +7.1% |
| 2020 | $1,842 +1.3% | $25,109 +62.8% |
| 2019 | $1,818 +5% | $15,426 +6.9% |
| 2018 | $1,731 +11.1% | $14,424 -1.1% |
| 2017 | $1,559 +4% | $14,590 |
| 2016 | $1,499 +0.7% | -- |
| 2014 | $1,489 | $9,575 |
| 2013 | -- | -- |
| 2012 | -- | -- |
| 2011 | -- | $9,568 -20.6% |
| 2010 | -- | $12,047 |
| 2009 | -- | -- |
| 2008 | -- | -- |
| 2007 | -- | -- |
| 2006 | -- | -- |
Find assessor info on the county website
Monthly payment
Est. payment
Payment breakdown
Explore the cost of this home by adjusting the details. Changes won't be saved.Climate risks
Neighborhood: Rancho el Dorado
Nearby schools
GreatSchools rating
- 3/10Butterfield Elementary SchoolGrades: PK-5Distance: 0.6 mi
- 4/10Maricopa High SchoolGrades: 6-12Distance: 0.8 mi
- 4/10Maricopa Wells Middle SchoolGrades: 6-8Distance: 1.3 mi
Schools provided by the listing agent
- Elementary: Santa Rosa Elementary School
- Middle: Maricopa Wells Middle School
- High: Maricopa High School
- District: Maricopa Unified School District
Source: ARMLS. This data may not be complete. We recommend contacting the local school district to confirm school assignments for this home.
- $363,9004 bd2 ba2.2k sqft44384 W Eddie Way, Maricopa, AZ 85239Off Market
- $328,6004 bd2 ba2.2k sqft44384 W Eddie Way, Maricopa, AZ 85138Off Market

- $336,800-- bd-- ba2.2k sqft44352 W Eddie Way, Maricopa, AZ 85138Off Market
- $328,0004 bd2 ba2k sqft44336 W Eddie Way, Maricopa, AZ 85138Off Market
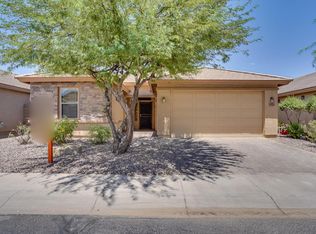
- $385,0003 bd2 ba1.8k sqft44400 W Eddie Way, Maricopa, AZ 85139Sold
- $368,1004 bd2 ba2.3k sqft44416 W Eddie Way, Maricopa, AZ 85138Off Market
- $361,9004 bd2 ba2.2k sqft44320 W Eddie Way, Maricopa, AZ 85138Off Market
- $335,6003 bd2 ba2.3k sqft44369 W Eddie Way, Maricopa, AZ 85138Off Market
A local agent can set up tours, give advice and negotiate with sellers.
Similar homes
- $399,0005 bd3 ba2.6k sqft20243 N RYANS Trail, Maricopa, AZ 85138For Sale
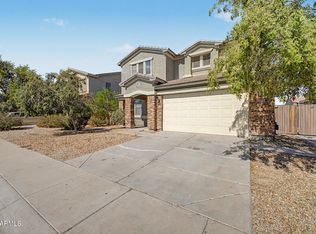 MLS ID #7057629, Kimberley Doering, Redfin Corporation. ARMLS
 - $329,9003 bd3 ba2.2k sqft44175 W KNAUSS Drive, Maricopa, AZ 85138For Sale
 MLS ID #7056840, Douglas Brown, HomeSmart Premier. ARMLS
 - $379,9003 bd2 ba1.7k sqft42621 W HEAVENLY Place, Maricopa, AZ 85138For Sale
 MLS ID #7057271, Kerry Jackson, Good Oak Real Estate. ARMLS
 - $389,0004 bd3 ba2.6k sqft44228 W MCCLELLAND Drive, Maricopa, AZ 85138For Sale
 MLS ID #7019051, Peter Ashjian, Ahwatukee Realty & Property Management Inc. ARMLS
 - $395,0004 bd3 ba3.1k sqft43856 W KNAUSS Drive, Maricopa, AZ 85138For SaleMLS ID #7036800, Richard Noeltner, Service Star Realty. ARMLS
- $--3 bd3 ba1.9k sqft43703 W Colby Dr, Maricopa, AZ 85138AuctionServiceLink Auction
- $369,9004 bd2 ba2.1k sqft43993 W CAVEN Drive, Maricopa, AZ 85138For SaleMLS ID #7051139, George Laughton, EveryPlace. ARMLS
- $--4 bd2 ba1.6k sqft44346 W Neely Dr, Maricopa, AZ 85138AuctionAuction.com 2
- $425,0004 bd3 ba2.9k sqft20621 N JONES Drive, Maricopa, AZ 85138For SaleMLS ID #7043384, Andrew Myers, Keller Williams Legacy One Realty. ARMLS
- $--4 bd2 ba2k sqft43838 W Caven Dr, Maricopa, AZ 85138AuctionAuction.com 2
- $412,0003 bd2 ba1.8k sqft20597 N WISHING WELL Lane, Maricopa, AZ 85138For SaleMLS ID #7034650, Jill K Dames, Realty ONE Group. ARMLS
- $--3 bd2 ba1.6k sqft43598 W Elm Dr, Maricopa, AZ 85138AuctionAuction.com 2
- $360,0004 bd3 ba2.6k sqft44235 W MCCLELLAND Drive, Maricopa, AZ 85138For SaleMLS ID #7032298, Judith Donnelson, EveryPlace. ARMLS
- $375,0003 bd2 ba1.9k sqft43330 W DELIA Boulevard, Maricopa, AZ 85138For SaleMLS ID #7039863, Mary Mcinnis, 72SOLD. ARMLS
- $365,0003 bd2 ba1.8k sqft43249 W ASKEW Drive, Maricopa, AZ 85138For SaleMLS ID #7046942, Tara Rice, Tukee Homes Realty LLC. ARMLS
- $349,5003 bd2 ba1.7k sqft44254 W MCCLELLAND Drive, Maricopa, AZ 85138For SaleMLS ID #7024151, Sandra D. Hopkins, The Maricopa Real Estate Company. ARMLS
- $--3 bd2 ba1.2k sqft43945 W Cowpath Rd, Maricopa, AZ 85138AuctionXome
- $389,5003 bd2 ba2.2k sqft43579 W SANSOM Drive, Maricopa, AZ 85138For SaleMLS ID #6902425, Tracy Pierce, Realty Executives Arizona Territory. ARMLS
- $--4 bd2 ba2.5k sqft43271 W Little Dr, Maricopa, AZ 85138AuctionAuction.com 2
- $329,0004 bd3 ba2.2k sqft43959 W COWPATH Road, Maricopa, AZ 85138For SaleMLS ID #7057182, David Morgan, HomeSmart Premier. ARMLS
