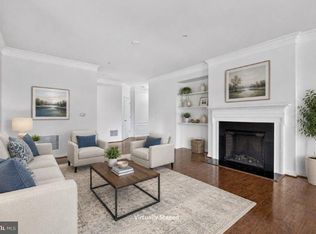
Welcome to Potomac Green! Beautiful Regency II model villa with loft in one of Loudoun County’s premier Dell Webb luxurious active adult community offering the perfect blend of spacious living and low-maintenance convenience. This desirable home with a 2-car garage features soaring ceilings, abundant natural light, and an open floorplan designed for comfortable everyday living and entertaining alike. The spacious main-level living and dining areas showcase dramatic two-story ceilings, elegant architectural details, crown molding, and sliding glass doors leading to a private patio overlooking peaceful common space. The light-filled kitchen offers ample cabinetry, generous counter space, and easy flow into the main living areas. The main-level primary suite features a tray ceiling, large windows, walk-in closet, and spacious en-suite bath with private vanity and oversized shower. Upstairs, has oversized loft area that offers incredible bonus living space ideal for a rec room, hobby area, office, or additional guest retreat complete with its own bedroom and full bath. Enjoy easy living in Potomac Green with resort- style amenities including indoor and outdoor pools, clubhouse, fitness center, tennis and pickleball courts, walking trails, social activities, and so much more! All of this and yet conveniently located near shopping, dining, One Loudoun, and convenience of an incredible commuter location.
Coming soon 09/30
$669,900
44369 Maltese Falcon Sq, Ashburn, VA 20147
2beds
2,060sqft
Townhouse
Built in 2009
4,356 Square Feet Lot
$626,200 Zestimate®
$325/sqft
$323/mo HOA
What's special
- 25 days
- 539
- 15
Zillow last checked:
Listing updated:
Listed by:
Mrs. ELIZABETH ANN TUCKER 703-956-0112,
Keller Williams Realty/Lee Beaver & Assoc. 7033302222
Source: Bright MLS,MLS#: VALO2134104
Facts & features
Interior
Bedrooms & bathrooms
- Bedrooms: 2
- Bathrooms: 3
- Full bathrooms: 2
- 1/2 bathrooms: 1
- Main level bathrooms: 2
- Main level bedrooms: 1
Basement
- Area: 0
Heating
- Forced Air, Natural Gas
Cooling
- Ceiling Fan(s), Central Air, Electric
Appliances
- Included: Dishwasher, Disposal, Dryer, Microwave, Refrigerator, Cooktop, Washer, Gas Water Heater
- Laundry: Has Laundry, Dryer In Unit, Washer In Unit
Features
- Ceiling Fan(s), Combination Kitchen/Living, Crown Molding, Dining Area, Entry Level Bedroom, 2 Story Ceilings, 9'+ Ceilings, Dry Wall, High Ceilings
- Flooring: Carpet, Ceramic Tile, Hardwood
- Has basement: No
- Has fireplace: No
Interior area
- Total structure area: 2,060
- Total interior livable area: 2,060 sqft
- Finished area above ground: 2,060
- Finished area below ground: 0
Property
Parking
- Total spaces: 4
- Parking features: Garage Faces Front, Driveway, Attached
- Attached garage spaces: 2
- Uncovered spaces: 2
Accessibility
- Accessibility features: Other
Features
- Levels: Two
- Stories: 2
- Patio & porch: Patio
- Exterior features: Extensive Hardscape, Sidewalks, Street Lights
- Pool features: Community
Lot
- Size: 4,356 Square Feet
- Features: Backs to Trees
Details
- Additional structures: Above Grade, Below Grade
- Parcel number: 058364789000
- Zoning: PDAAAR
- Zoning description: PLAN DEV ACTIVE ADULT/AGE RES
- Special conditions: Standard
Construction
Type & style
- Home type: Townhouse
- Architectural style: Cottage,Villa
- Property subtype: Townhouse
Materials
- Brick, Combination
- Foundation: Other
Condition
- Excellent
- New construction: No
- Year built: 2009
Details
- Builder model: Regency II
- Builder name: Del Webb
Utilities & green energy
- Sewer: Public Sewer
- Water: Public
Community & HOA
Community
- Senior community: Yes
- Subdivision: Potomac Green By Del Webb
HOA
- Has HOA: Yes
- Amenities included: Bike Trail, Billiard Room, Clubhouse, Dog Park, Fitness Center, Library, Jogging Path, Sauna, Tennis Court(s), Other, Retirement Community, Spa/Hot Tub, Gated, Elevator(s), Dining Rooms
- Services included: Common Area Maintenance, Health Club, Insurance, Lawn Care Front, Maintenance Grounds, Management, Pool(s), Recreation Facility, Trash, Snow Removal, Security, Road Maintenance
- HOA fee: $323 monthly
- HOA name: POTOMAC GREEN COMMUNITY ASSOCIATION
Location
- Region: Ashburn
Financial & listing details
- Price per square foot: $325/sqft
- Tax assessed value: $633,000
- Annual tax amount: $5,096
- Date on market: 9/30/2026
- Listing agreement: Exclusive Right To Sell
- Listing terms: Cash,Conventional,FHA,VA Loan
- Ownership: Fee Simple
- Road surface type: Black Top
Estimated market value
$626,200
$595,000 - $658,000
$3,376/mo
Price history
| Date | Event | Price |
|---|---|---|
| 7/1/2009 | Sold | $243,910$118/sqft |
Source: Public Record Report a problem | ||
Public tax history
| Year | Property taxes | Tax assessment |
|---|---|---|
| 2026 | $5,096 +3.2% | $633,000 +3.2% |
| 2025 | $4,937 -6.8% | $613,350 +0.2% |
| 2024 | $5,296 +5.2% | $612,260 +6.4% |
| 2023 | $5,036 +3.8% | $575,510 +5.6% |
| 2022 | $4,851 +2.6% | $545,080 +13% |
| 2021 | $4,728 +1.3% | $482,490 +7% |
| 2020 | $4,668 +1.7% | $451,020 +2.7% |
| 2019 | $4,589 +0.1% | $439,150 +4% |
| 2018 | $4,584 -0.7% | $422,460 +3% |
| 2017 | $4,615 +2.3% | $410,220 +1.6% |
| 2016 | $4,512 | $403,910 +43% |
| 2015 | $4,512 +4.9% | $282,520 +9.8% |
| 2014 | $4,300 +6.3% | $257,320 +11.5% |
| 2013 | $4,046 | $230,740 |
| 2012 | -- | -- |
| 2011 | -- | -- |
| 2010 | -- | -- |
Find assessor info on the county website
Monthly payment
Est. payment
Payment breakdown
Explore the cost of this home by adjusting the details. Changes won't be saved.Climate risks
Neighborhood: 20147
Nearby schools
Schools provided by the listing agent
- District: Loudoun County Public Schools
Source: Bright MLS. This data may not be complete. We recommend contacting the local school district to confirm school assignments for this home.
- $648,1002 bd2 ba2k sqft44367 Maltese Falcon Sq, Ashburn, VA 20147Off Market
- $695,0003 bd2 ba2.2k sqft44371 Maltese Falcon Sq, Ashburn, VA 20147Off Market
- $770,0004 bd3 ba2.5k sqft44365 Maltese Falcon Sq, Ashburn, VA 20147Off Market
- $669,1002 bd2 ba2k sqft44373 Maltese Falcon Sq, Ashburn, VA 20147Off Market
Similar homes
- $875,0003 bd3 ba2.3k sqft20611 Golden Ridge Dr, Ashburn, VA 20147For Sale

 MLS ID #VALO2134982, Greg Wells, Keller Williams Realty. Bright MLS
 - $505,0002 bd2 ba1.5k sqft20580 Hope Spring Ter Unit 204, Ashburn, VA 20147For Sale
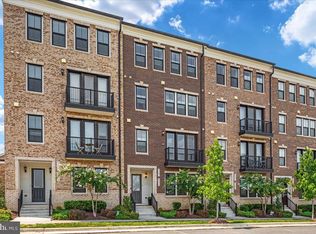
 MLS ID #VALO2128052, Chuck LaRock, Keller Williams Realty. Bright MLS
 - $594,9003 bd4 ba2.1k sqft42619 Nubbins Ter, Ashburn, VA 20147For Sale
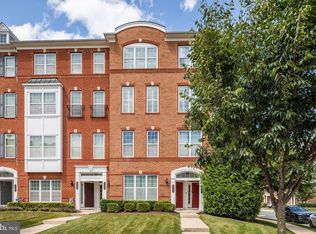
 MLS ID #VALO2133224, Berith MacFarlane, Berkshire Hathaway HomeServices PenFed Realty. Bright MLS
 - $600,0003 bd3 ba2.4k sqftBuckingham At Loudoun Valley, Ashburn, VA 20148For Sale
 MLS ID #VALO2130816, Kelly Stock Bacon, Century 21 Redwood Realty. Bright MLS
 - $469,0002 bd2 ba1.3k sqftParkside At Ashburn, Ashburn, VA 20147For SaleMLS ID #VALO2133132, April Bellingham, Carter Real Estate, Inc.. Bright MLS
- $654,9993 bd4 ba2.1k sqft47606 Watkins Island Sq, Sterling, VA 20165For SaleMLS ID #VALO2130718, Faruque Patwary, Samson Properties. Bright MLS
- $500,0002 bd2 ba1.4k sqftRegency At Ashburn Greenbrier, Ashburn, VA 20147For SaleMLS ID #VALO2117190, Casey Margenau, Casey Margenau Fine Homes and Estates LLC. Bright MLS
- $775,0003 bd3 ba2.8k sqft42371 Trellis Sq, Ashburn, VA 20148For SaleMLS ID #VALO2134032, Joseph Doman, Pearson Smith Realty, LLC. Bright MLS
- $349,0002 bd2 ba1.1k sqftLakeshore Condominiums, Ashburn, VA 20147For SaleMLS ID #VALO2120996, Lisa Hamilton, Weichert, REALTORS. Bright MLS
- $724,9993 bd4 ba2.6k sqft3 Whaley Ct, Sterling, VA 20165For SaleMLS ID #VALO2132456, Pooja Chawla, Samson Properties. Bright MLS
- $720,0003 bd3 ba2.2k sqftMedinah Homes Condo, Sterling, VA 20165For SaleMLS ID #VALO2129518, Sheila Cooper, Berkshire Hathaway HomeServices PenFed Realty. Bright MLS
- $675,0003 bd3 ba1.5k sqft4322 Thomas Brigade Ln, Fairfax, VA 22033For SaleMLS ID #VAFX2336018, Eric Purvis, Samson Properties. Bright MLS
- $475,0002 bd2 ba1.3k sqft21950 Garganey Ter Unit 407, Ashburn, VA 20147For SaleMLS ID #VALO2134394, Pamela Jones, Long & Foster Real Estate, Inc.. Bright MLS
- $545,0003 bd4 ba2.2k sqftCascades Place, Sterling, VA 20166For SaleMLS ID #VALO2132712, Rahjon Pandey, Real Broker, LLC. Bright MLS
- $449,9002 bd2 ba1.3k sqft19355 Cypress Ridge Ter Unit 307, Leesburg, VA 20176For SaleMLS ID #VALO2134070, Arturo Cruz, EXP Realty, LLC. Bright MLS
- $675,9003 bd3 ba2.4k sqft367 Parkview Ave, Gaithersburg, MD 20878For SaleMLS ID #MDMC2253978, ADELINA GILMANOVA, Douglas Realty. Bright MLS
- $589,9002 bd2 ba1.7k sqftMagnolias At Lansdowne Woods, Lansdowne, VA 20176For SaleMLS ID #VALO2131688, Andrea Karalyos, Berkshire Hathaway HomeServices PenFed Realty. Bright MLS
- $649,9003 bd3 ba2.2k sqft621 Main St, Gaithersburg, MD 20878For SaleMLS ID #MDMC2250666, Meredith Fogle, The List Realty. Bright MLS
- $819,0003 bd4 ba2.2k sqft20200 Center Brook Sq, Sterling, VA 20165For SaleMLS ID #VALO2134162, Linda Cotton, Century 21 Redwood Realty. Bright MLS
- $799,9504 bd3 ba2.8k sqft3 Dunbar Way, Sterling, VA 20165For SaleMLS ID #VALO2131768, Vicky Olson, RE/MAX Executives. Bright MLS
