Skip main navigation
Closed
  • $428,000

    4437 399th St, North Branch, MN 55056

    4beds
    2,608sqft
    Single Family Residence
    Built in 2013
    2.5 Acres Lot
    $483,000 Zestimate®
    $164/sqft
    $2,987 Estimated rent

    Home value

    $483,000

    $459,000 - $507,000

    $2,987/mo

    Zestimate® history
    Loading
    Loading...

    Owner options

    List your home for rent

    $2,987/mo

    Rent Zestimate®

    Find your next renter with Zillow Rental Manager. Plus, with online applications, you can quickly screen prospective tenants – for free.

    Learn more

    $2,987/mo

    Rent Zestimate®

    Refinance and save

    $2,671/mo

    Est. payment

    Refinancing to a lower rate could help reduce your monthly payments and save thousands over the life of the loan.

    See today's rates

    $2,671/mo

    Est. payment

    Explore your selling options

    Work with a Zillow partner agent

    Leverage their expertise and Zillow's premium Showcase listings to get your home seen by more buyers.

    Get started

    List with your own agent

    Get your home in front of millions of buyers by listing it on Zillow.

    Learn how to do it

    Sell it yourself

    Take full control of how buyers see your home on Zillow by listing For Sale by Owner (FSBO).

    List your home

    What's special

    Stone fireplaceOffice spaceSplit homePlenty of roomCozy family roomAmple natural lightSpacious interior
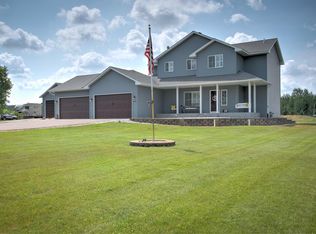
    This stunning 4-bedroom, 3-bathroom, 3-level split home on 2.5 acres in North Branch boasts ample natural light throughout its spacious interior along with updated flooring. The main level features a welcoming living area, a modern kitchen with stainless steel appliances, and a dining room all open for entertaining. Upstairs, a few short stairs is the large primary suite that offers a retreat-like space with its own walk in closet, ensuite bathroom, dual zoned HVAC and plenty of room for relaxation. Additionally, this home includes two more bedrooms and a full bathroom on the main level. The lower level features a cozy family room with a stone fireplace, another bedroom, and a bathroom, with separate workout/office space providing plenty of space for guests or family members. A heated, insulated 3-car garage, perfect for workshop and MN winters. There is also 50amp service for RV hook outside. This home offers the perfect blend of comfort, style, and functionality for your next home.

    Zillow last checked:

    Listing updated:

    Listed by:

    Tammi L. Roach 612-802-0696,

    eXp Realty

    Bought with:

    Matthew Haberle

    Edina Realty, Inc.

    Source: NorthstarMLS as distributed by MLS GRID,MLS#: 6515420MLS Logo

    Facts & features

    Interior

    Bedrooms & bathrooms
    • Bedrooms: 4
    • Bathrooms: 3
    • Full bathrooms: 3
    Bedroom
    • Level: Upper
    • Area: 336 Square Feet
    • Dimensions: 21x16
    Bedroom 2
    • Level: Main
    • Area: 110 Square Feet
    • Dimensions: 11x10
    Bedroom 3
    • Level: Main
    • Area: 110 Square Feet
    • Dimensions: 11x10
    Bedroom 4
    • Level: Lower
    • Area: 169 Square Feet
    • Dimensions: 13x13
    Primary bathroom
    • Level: Upper
    • Area: 96 Square Feet
    • Dimensions: 12x8
    Dining room
    • Level: Main
    • Area: 120 Square Feet
    • Dimensions: 12x10
    Exercise room
    • Level: Lower
    • Area: 96 Square Feet
    • Dimensions: 12x8
    Family room
    • Level: Lower
    • Area: 806 Square Feet
    • Dimensions: 26x31
    Foyer
    • Area: 64 Square Feet
    • Dimensions: 8x8
    Kitchen
    • Level: Main
    • Area: 132 Square Feet
    • Dimensions: 12x11
    Living room
    • Level: Main
    • Area: 196 Square Feet
    • Dimensions: 14x14
    Heating
    • Forced Air
    Cooling
    • Central Air
    Appliances
    • Included: Dishwasher, Dryer, Microwave, Range, Refrigerator, Washer
    Features
    • Basement: Block,Daylight,Drainage System,Finished,Full,Walk-Out Access
    • Number of fireplaces: 1
    • Fireplace features: Electric, Family Room
    Interior area
    • Total structure area: 2,608
    • Total interior livable area: 2,608 sqft
    • Finished area above ground: 1,690
    • Finished area below ground: 918

    Property

    Parking
    • Total spaces: 6
    • Parking features: Attached, Heated Garage, Insulated Garage, RV Access/Parking
    • Attached garage spaces: 3
    • Carport spaces: 3
    • Details: Garage Dimensions (32x24)
    Accessibility
    • Accessibility features: None
    Features
    • Levels: Three Level Split
    • Patio & porch: Front Porch, Patio
    • Pool features: None
    Lot
    • Size: 2.5 Acres
    • Dimensions: 310 x 329 x 361 x 371
    Details
    • Foundation area: 1126
    • Parcel number: 110038236
    • Zoning description: Residential-Single Family

    Construction

    Type & style
    • Home type: SingleFamily
    • Property subtype: Single Family Residence
    Materials
    • Roof: Age Over 8 Years,Asphalt
    Condition
    • New construction: No
    • Year built: 2013

    Utilities & green energy

    • Electric: 200+ Amp Service, Other
    • Gas: Natural Gas
    • Sewer: Septic System Compliant - Yes
    • Water: Private, Well

    Community & HOA

    Community
    • Subdivision: Valez Acres
    HOA
    • Has HOA: No
    Location
    • Region: North Branch

    Financial & listing details

    • Price per square foot: $164/sqft
    • Tax assessed value: $385,200
    • Annual tax amount: $4,935
    • Date on market: 4/9/2024
    • Cumulative days on market: 19 days

    Price history

    DateEventPrice
    6/5/2024Sold$428,000-1.8%$164/sqft
    Source: NorthstarMLS as distributed by MLS GRID #6515420 Report a problem
    4/30/2024Pending sale$436,000$167/sqft
    Source: NorthstarMLS as distributed by MLS GRID #6515420 Report a problem
    4/11/2024Listed for sale$436,000+53%$167/sqft
    Source: NorthstarMLS as distributed by MLS GRID #6515420 Report a problem
    8/5/2016Sold$285,000-1.7%$109/sqft
    Source: NorthstarMLS as distributed by MLS GRID #4699263 Report a problem
    7/12/2016Pending sale$289,900$111/sqft
    Source: RE/MAX Results #4699263 Report a problem
    7/12/2016Listed for sale$289,900$111/sqft
    Source: RE/MAX Results #4699263 Report a problem
    6/1/2016Listing removed$289,900$111/sqft
    Source: RE/MAX Results #4699263 Report a problem
    5/16/2016Price change$289,900-1.6%$111/sqft
    Source: RE/MAX Results #4699263 Report a problem
    5/5/2016Price change$294,500-1.7%$113/sqft
    Source: RE/MAX Results #4699263 Report a problem
    4/8/2016Listed for sale$299,500-1.8%$115/sqft
    Source: RE/MAX Results #4699263 Report a problem
    9/12/2015Listing removed$304,999$117/sqft
    Source: Bridge Realty, LLC Report a problem
    7/14/2015Listed for sale$304,999+3.4%$117/sqft
    Source: Bridge Realty, LLC Report a problem
    2/20/2015Listing removed$294,900$113/sqft
    Source: Bridge Realty, LLC Report a problem
    1/29/2015Listed for sale$294,900+9.2%$113/sqft
    Source: Bridge Realty, LLC Report a problem
    12/6/2013Sold$270,000$104/sqft
    Source: Lake Superior Area Realtors as distributed by MLS GRID #2084135 Report a problem

    Public tax history

    YearProperty taxesTax assessment
    2024$4,874 +1.6%$373,300 +1.1%
    2023$4,796 +5.2%$369,200 +25.6%
    2022$4,558 +1.5%$294,000 +3.4%
    2021$4,490 -3.9%$284,400
    2020$4,672 +3.7%--
    2017$4,506 +100%--
    2016$2,253 -52.1%--
    2015$4,704 +9%--
    2014$4,316 +420%$31,300
    2013$830 +14%--
    2012$728 +46.2%--
    2011$498 +35.3%--
    2010$368 --
    2009-- --
    Find assessor info on the county website

    Neighborhood: 55056

    Nearby schools

    GreatSchools rating
    Get a cash offer in 3 minutes
    Find out how much your home could sell for in as little as 3 minutes with a no-obligation cash offer.
    Estimated market value
    $483,000
    Get a cash offer in 3 minutes
    Find out how much your home could sell for in as little as 3 minutes with a no-obligation cash offer.
    Estimated market value
    $483,000