Skip main navigation
Sold for $899,000
  • $899,000

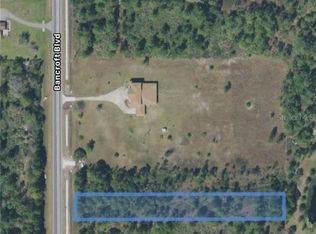
    4437 Bancroft Blvd, Orlando, FL 32833

    4beds
    2,738sqft
    Single Family Residence
    Built in 2005
    3.25 Acres Lot
    $900,200 Zestimate®
    $328/sqft
    $3,180 Estimated rent

    Home value

    $900,200

    $837,000 - $972,000

    $3,180/mo

    Zestimate® history
    Loading
    Loading...

    Owner options

    List your home for rent

    $3,180/mo

    Rent Zestimate®

    Find your next renter with Zillow Rental Manager. Plus, with online applications, you can quickly screen prospective tenants – for free.

    Learn more

    $3,180/mo

    Rent Zestimate®

    Refinance and save

    $6,380/mo

    Est. payment

    Refinancing to a lower rate could help reduce your monthly payments and save thousands over the life of the loan.

    See today's rates

    $6,380/mo

    Est. payment

    Explore your selling options

    Work with a Zillow partner agent

    Leverage their expertise and Zillow's premium Showcase listings to get your home seen by more buyers.

    Get started

    List with your own agent

    Get your home in front of millions of buyers by listing it on Zillow.

    Learn how to do it

    Sell it yourself

    Take full control of how buyers see your home on Zillow by listing For Sale by Owner (FSBO).

    List your home

    What's special

    ***Buyers receive up to 1% lender credit for rate buy-down if using our preferred lender*** Serenity awaits...With 3.25 acres of fenced land, HIGH N DRY, this four bedroom, three bathroom, POOL home leaves nothing left to be desired. Loaded with the features you'll love! A formal dining room (or office), bonus room, a salt-water pool, screened porch, an oversized 2+ car side-entry garage, PLUS a 30'x40' RV Garage with workshop and hookups. Dont forget the chicken coop! This updated kitchen will satisfy any chef with its custom cabinets, upgraded premium granite countertops, oversized breakfast bar, and top top-of-the-line, black, stainless steel appliances! Sit by your salt-water pool and watch the rocket launches! Plenty of room left on this estate to add your in-law suite, barn, or anything else you can dream of! Wedgefield is located 20 minutes from the airport, 30 minutes to Downtown Orlando, 40 minutes to Cocoa Beach, and 30-40 minutes to the theme parks! Preserves, parks, and an A-rated prek-8th grade school are all just a golf cart ride away in this Golf and Equestrian community! NO mandatory HOA and plenty of fun in this community!

    Zillow last checked:

    Listing updated:

    Listed by:

    Brandi Tropf 407-616-1444,

    EXP REALTY LLC 407-392-1800

    Bought with:

    Brandi Tropf, 3470722

    EXP REALTY LLC

    Source: Stellar MLS,MLS#: O6186537MLS LogoOriginating MLS: Orlando Regional

    Facts & features

    Interior

    Bedrooms & bathrooms
    • Bedrooms: 4
    • Bathrooms: 3
    • Full bathrooms: 3
    Rooms
    • Room types: Bonus Room, Den/Library/Office
    Primary bedroom
    • Features: En Suite Bathroom, Walk-In Closet(s)
    • Level: First
    • Dimensions: 14x17
    Bedroom 2
    • Features: Built-in Closet
    • Level: First
    • Dimensions: 12x12
    Bedroom 3
    • Features: Built-in Closet
    • Level: First
    • Dimensions: 12x11
    Bedroom 4
    • Features: Walk-In Closet(s)
    • Level: First
    • Dimensions: 12x12
    Balcony porch lanai
    • Level: First
    • Dimensions: 10x35
    Family room
    • Features: Ceiling Fan(s)
    • Level: First
    • Dimensions: 11x35
    Kitchen
    • Features: Breakfast Bar, Granite Counters, Pantry
    • Level: First
    • Dimensions: 14x17
    Living room
    • Features: Bar, Ceiling Fan(s)
    • Level: First
    • Dimensions: 17x20
    Office
    • Level: First
    • Dimensions: 13x14
    Heating
    • Central
    Cooling
    • Central Air
    Appliances
    • Included: Dishwasher, Disposal, Electric Water Heater, Microwave, Range, Refrigerator, Water Filtration System
    • Laundry: Inside, Laundry Room
    Features
    • Built-in Features, Ceiling Fan(s), Eating Space In Kitchen, Kitchen/Family Room Combo, Primary Bedroom Main Floor, Split Bedroom, Stone Counters, Thermostat, Walk-In Closet(s), Wet Bar
    • Flooring: Luxury Vinyl, Porcelain Tile
    • Doors: French Doors, Sliding Doors
    • Windows: Window Treatments
    • Has fireplace: No
    Interior area
    • Total structure area: 3,536
    • Total interior livable area: 2,738 sqft

    Property

    Parking
    • Total spaces: 2
    • Parking features: Driveway, Garage Door Opener, Garage Faces Side, RV Garage, RV Access/Parking, Workshop in Garage
    • Attached garage spaces: 2
    • Has uncovered spaces: Yes
    • Details: Garage Dimensions: 30x40
    Features
    • Levels: One
    • Stories: 1
    • Patio & porch: Front Porch, Rear Porch
    • Exterior features: Awning(s), Garden, Lighting, Private Mailbox, Rain Gutters, Sidewalk, Storage
    • Has private pool: Yes
    • Pool features: Gunite, In Ground, Lighting, Salt Water
    • Fencing: Fenced
    • Has view: Yes
    • View description: Trees/Woods, Canal
    • Has water view: Yes
    • Water view: Canal
    • Waterfront features: Canal - Brackish, Brackish Canal Access
    Lot
    • Size: 3.25 Acres
    • Features: Oversized Lot, Zoned for Horses
    • Residential vegetation: Mature Landscaping, Trees/Landscaped
    Details
    • Additional structures: RV/Boat Storage, Shed(s), Storage, Workshop
    • Parcel number: 132332760000031
    • Zoning: A-2
    • Special conditions: None

    Construction

    Type & style
    • Home type: SingleFamily
    • Property subtype: Single Family Residence
    Materials
    • Block, Stucco
    • Foundation: Slab
    • Roof: Metal
    Condition
    • New construction: No
    • Year built: 2005

    Utilities & green energy

    • Sewer: Septic Tank
    • Water: Well
    • Utilities for property: Electricity Connected, Propane

    Community & HOA

    Community
    • Features: Fishing, Clubhouse, Deed Restrictions, Dog Park, Golf Carts OK, Golf, Horses Allowed, Park, Playground, Restaurant, Sidewalks
    • Security: Security Gate
    • Pet fee: $0 monthly
    • Subdivision: ROCKET CITY
    HOA
    • Has HOA: Yes
    • Amenities included: Basketball Court, Park, Playground, Trail(s)
    • HOA fee: $4 monthly
    • HOA name: Adam Yunker
    Location
    • Region: Orlando

    Financial & listing details

    • Price per square foot: $328/sqft
    • Tax assessed value: $633,893
    • Annual tax amount: $5,783
    • Date on market: 3/13/2024
    • Cumulative days on market: 165 days
    • Listing terms: Cash,FHA,VA Loan
    • Ownership: Fee Simple
    • Total actual rent: 0
    • Electric utility on property: Yes
    • Road surface type: Paved, Asphalt

    Price history

    DateEventPrice
    11/14/2024Sold$899,000$328/sqft
    Source: Stellar MLS #O6186537 Report a problem
    10/4/2024Pending sale$899,000$328/sqft
    Source: Stellar MLS #O6186537 Report a problem
    8/26/2024Listed for sale$899,000$328/sqft
    Source: Stellar MLS #O6186537 Report a problem
    8/19/2024Pending sale$899,000$328/sqft
    Source: Stellar MLS #O6186537 Report a problem
    8/14/2024Listed for sale$899,000-2.8%$328/sqft
    Source: Stellar MLS #O6186537 Report a problem
    7/17/2024Listing removed--
    Source: Stellar MLS #O6186537 Report a problem
    7/5/2024Price change$925,000-1.6%$338/sqft
    Source: Stellar MLS #O6186537 Report a problem
    5/18/2024Price change$939,900-1.1%$343/sqft
    Source: Stellar MLS #O6186537 Report a problem
    3/13/2024Listed for sale$950,000+108.3%$347/sqft
    Source: Stellar MLS #O6186537 Report a problem
    3/24/2021Listing removed--
    Source: Owner Report a problem
    3/23/2020Sold$456,000-1.9%$167/sqft
    Source: Public Record Report a problem
    2/22/2020Pending sale$465,000$170/sqft
    Source: Owner Report a problem
    2/21/2020Price change$465,000-2.7%$170/sqft
    Source: Owner Report a problem
    2/15/2020Listed for sale$478,000+50.8%$175/sqft
    Source: Owner Report a problem
    12/16/2013Sold$317,000-11.2%$116/sqft
    Source: Public Record Report a problem
    10/14/2013Listed for sale$357,000+1387.5%$130/sqft
    Source: Owner Report a problem
    4/30/2002Sold$24,000+336.4%$9/sqft
    Source: Public Record Report a problem
    7/18/1996Sold$5,500$2/sqft
    Source: Public Record Report a problem

    Public tax history

    YearProperty taxesTax assessment
    2024$6,207 +7.3%$355,468 +3%
    2023$5,783 +3.4%$345,115 +3%
    2022$5,595 +2.2%$335,063 +3%
    2021$5,475 +4.2%$325,304 +5.1%
    2020$5,255 -0.8%$309,395 +2.3%
    2019$5,300 +0.7%$302,439 +1.9%
    2018$5,264 $296,800 -12.7%
    2017$5,264 +1.2%$340,156 +18.5%
    2016$5,203 +9.2%$287,018 +5%
    2015$4,765 -1.8%$273,261 +7.6%
    2014$4,850 +19.3%$253,890 +20.3%
    2013$4,065 +0.7%$210,972 +1.5%
    2012$4,035 -3.4%$207,935 -3.4%
    2011$4,177 -10.1%$215,251 -13.1%
    2010$4,649 $247,834 -21.5%
    2009-- $315,890 -5%
    2008$4,843 -0.6%$332,476 -9.7%
    2007$4,874 -5.2%$367,996 +34.7%
    2006$5,139 +319.6%$273,182 +529.5%
    2005$1,225 +68.3%$43,400 +81.8%
    2004$728 +14.2%$23,870 +25.7%
    2003$637 +31.2%$18,988 +75%
    2002$486 $10,850
    Find assessor info on the county website

    Neighborhood: 32833

    Nearby schools

    GreatSchools rating
    Schools provided by the listing agent
    • Elementary: Wedgefield
    • Middle: Wedgefield
    • High: East River High

    Source: Stellar MLS. This data may not be complete. We recommend contacting the local school district to confirm school assignments for this home.

    Get a cash offer in 3 minutes
    Find out how much your home could sell for in as little as 3 minutes with a no-obligation cash offer.
    Estimated market value
    $900,200
    Get a cash offer in 3 minutes
    Find out how much your home could sell for in as little as 3 minutes with a no-obligation cash offer.
    Estimated market value
    $900,200