Sophisticated two-story residence with open-concept living, featuring 5 bedrooms,5.1 baths, private study, entertainment room, game room, extended primary suite, and 3-car tandem garage. All bedrooms offer en-suite baths. Grand spiral staircase leads to three expansive upstairs suites. Enjoy resort-style community amenities including an on-site elementary school, fitness center, large pool,lazy river, fishing docks, walking trails, and pocket parks. Located in highly sought-after Prosper ISD and just minutes from the Dallas North Tollway,H-E-B,and premier shopping and dining nearby.
Sold
Price Unknown
4437 Blue Sky Dr, Prosper, TX 75078
5beds
3,607sqft
Single Family Residence
Built in 2026
7,801 Square Feet Lot
$788,000 Zestimate®
$--/sqft
$4,914 Estimated rent
Home value
$788,000
$749,000 - $835,000
$4,914/mo
Zestimate® history
Owner options
List your home for rent
$4,914/mo
Rent Zestimate®
Find your next renter with Zillow Rental Manager. Plus, with online applications, you can quickly screen prospective tenants – for free.
$4,914/mo
Rent Zestimate®
Refinance and save
$148/mo
Est. payment
Refinancing to a lower rate could help reduce your monthly payments and save thousands over the life of the loan.
$148/mo
Est. payment
Explore your selling options
Work with a Zillow partner agent
Leverage their expertise and Zillow's premium Showcase listings to get your home seen by more buyers.
Get startedList with your own agent
Get your home in front of millions of buyers by listing it on Zillow.
Learn how to do itSell it yourself
Take full control of how buyers see your home on Zillow by listing For Sale by Owner (FSBO).
List your homeWhat's special
Fishing docksSophisticated two-story residenceLazy riverLarge poolThree expansive upstairs suitesPocket parksGrand spiral staircase
Zillow last checked:
Listing updated:
Listed by:
Dina Verteramo 0523468 888-524-3182,
HIGHLAND HOMES REALTY 888-524-3182
Bought with:
Christie Cannon, 0456906
LPT Realty LLC
Source: NTREIS,MLS#: 21138855
Facts & features
Interior
Bedrooms & bathrooms
- Bedrooms: 5
- Bathrooms: 6
- Full bathrooms: 5
- 1/2 bathrooms: 1
Primary bedroom
- Level: First
- Dimensions: 17 x 13
Bedroom
- Level: First
- Dimensions: 10 x 13
Bedroom
- Level: Second
- Dimensions: 10 x 12
Bedroom
- Level: Second
- Dimensions: 13 x 10
Primary bathroom
- Level: First
- Dimensions: 13 x 10
Dining room
- Level: First
- Dimensions: 17 x 10
Game room
- Level: Second
- Dimensions: 12 x 27
Kitchen
- Level: First
- Dimensions: 11 x 19
Living room
- Level: First
- Dimensions: 17 x 15
Media room
- Level: First
- Dimensions: 15 x 11
Office
- Level: First
- Dimensions: 10 x 13
Heating
- Central, Fireplace(s), Natural Gas, Zoned
Cooling
- Central Air, ENERGY STAR Qualified Equipment, Zoned
Appliances
- Included: Dishwasher, Gas Cooktop, Disposal
Features
- Decorative/Designer Lighting Fixtures, Double Vanity, Eat-in Kitchen, Kitchen Island, Open Floorplan, Pantry, Smart Home, Vaulted Ceiling(s), Walk-In Closet(s)
- Flooring: Tile, Wood
- Has basement: No
- Number of fireplaces: 1
- Fireplace features: Gas
Interior area
- Total interior livable area: 3,607 sqft
Property
Parking
- Total spaces: 3
- Parking features: Garage Faces Front, Garage, Tandem
- Attached garage spaces: 3
Features
- Levels: Two
- Stories: 2
- Patio & porch: Covered
- Exterior features: Lighting
- Pool features: None, Community
- Fencing: Back Yard,Fenced,Gate,Wood
Lot
- Size: 7,801 Square Feet
- Features: Back Yard, Interior Lot, Lawn, Landscaped, Sprinkler System
Details
- Parcel number: R1058444
Construction
Type & style
- Home type: SingleFamily
- Architectural style: Traditional,Detached
- Property subtype: Single Family Residence
Materials
- Brick, Frame, Wood Siding
- Foundation: Slab
- Roof: Composition,Shingle
Condition
- New construction: Yes
- Year built: 2026
Utilities & green energy
- Utilities for property: Underground Utilities
Green energy
- Energy efficient items: Appliances, HVAC, Thermostat, Water Heater
- Indoor air quality: Ventilation
- Water conservation: Green Infrastructure, Low-Flow Fixtures, Water-Smart Landscaping
Community & HOA
Community
- Features: Clubhouse, Fitness Center, Fishing, Playground, Pool, Trails/Paths, Community Mailbox, Curbs, Sidewalks
- Security: Smoke Detector(s)
- Subdivision: Mosaic
HOA
- Has HOA: Yes
- Services included: Maintenance Grounds
- HOA fee: $148 monthly
- HOA name: Ccmc
- HOA phone: 469-275-6817
Location
- Region: Prosper
Financial & listing details
- Date on market: 12/29/2025
- Cumulative days on market: 98 days
- Listing terms: Cash,Conventional,FHA,VA Loan
Price history
| Date | Event | Price |
|---|---|---|
| 5/28/2026 | Sold | -- |
Source: NTREIS #21138855 Report a problem | ||
| 4/5/2026 | Pending sale | $840,550$233/sqft |
Source: NTREIS #21138855 Report a problem | ||
| 2/20/2026 | Price change | $840,550+0.1%$233/sqft |
Source: NTREIS #21138855 Report a problem | ||
| 2/5/2026 | Price change | $840,050-1.9%$233/sqft |
Source: NTREIS #21138855 Report a problem | ||
| 1/29/2026 | Price change | $856,050-0.8%$237/sqft |
Source: NTREIS #21138855 Report a problem | ||
| 1/27/2026 | Price change | $863,050+0.8%$239/sqft |
Source: NTREIS #21138855 Report a problem | ||
| 1/20/2026 | Price change | $856,050+3.9%$237/sqft |
Source: NTREIS #21138855 Report a problem | ||
| 1/8/2026 | Price change | $823,859+2.3%$228/sqft |
Source: NTREIS #21138855 Report a problem | ||
| 1/5/2026 | Price change | $805,265+0.6%$223/sqft |
Source: NTREIS #21138855 Report a problem | ||
| 12/17/2025 | Price change | $800,265+0.5%$222/sqft |
Source:  Highland Homes Report a problem Highland Homes Report a problem | ||
| 12/5/2025 | Listed for sale | $795,990$221/sqft |
Source: Highland Homes Report a problem | ||
Public tax history
Tax history is unavailable.
Neighborhood: 75078
Nearby homes
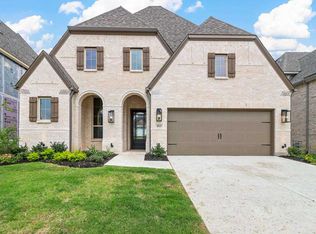
- $802,4005 bd6 ba3.5k sqft4810 Impression Ln, Prosper, TX 75078Off Market

- $--4 bd6 ba3.4k sqft4802 Impression Ln, Prosper, TX 75078Off Market
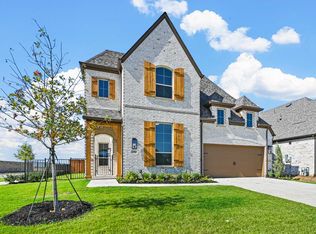
- $861,7005 bd7 ba3.7k sqft3704 Composition Dr, Prosper, TX 75078Off Market
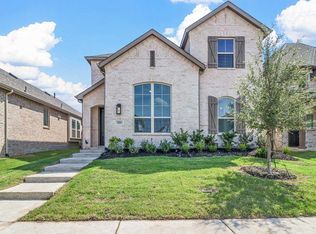
- $550,1004 bd3 ba2.5k sqft3804 Stars St, Prosper, TX 75078Off Market
- $911,5004 bd6 ba3.4k sqft4101 Linear Dr, Prosper, TX 75078Off Market
- $501,2004 bd3 ba2.2k sqft3913 Wild Tulip Dr, Prosper, TX 75078Off Market
- from $544,9903 bd3 ba2.3k sqftPlan Warrenton Plan, Mosaic: 40ft. lots, Celina, TX 75078New Construction
- from $554,9903 bd3 ba2.3k sqftPlan Worthington Plan, Mosaic: 40ft. lots, Celina, TX 75078New Construction
- $528,0005 bd3 ba2.5k sqft3916 Composition Dr, Prosper, TX 75078Off Market
Nearby schools
GreatSchools rating
- NAVirgie Witt Smothermon Elementary SchoolGrades: K-5Distance: 0.7 mi
- NAMoseley Middle SchoolGrades: 6-8Distance: 0.7 mi
- NARichland High SchoolGrades: 9-12Distance: 2 mi
Schools provided by the listing agent
- Elementary: Virgie Witt Smothermon
- Middle: Moseley
- High: Richland
- District: Prosper ISD
Source: NTREIS. This data may not be complete. We recommend contacting the local school district to confirm school assignments for this home.
Get a cash offer in 3 minutes
Find out how much your home could sell for in as little as 3 minutes with a no-obligation cash offer.
Estimated market value
$788,000
Get a cash offer in 3 minutes
Find out how much your home could sell for in as little as 3 minutes with a no-obligation cash offer.
Estimated market value
$788,000
- Texas
- Denton County
- Prosper
- 75078
- 4437 Blue Sky Dr
Nearby cities
Nearby neighborhoods
Nearby zip codes
Other Prosper Topics
