Skip main navigation
Closed
  • $175,000

    4437 Center St, Willoughby, OH 44094

    4beds
    1,796sqft
    Single Family Residence
    Built in 1898
    6,242.15 Square Feet Lot
    $-- Zestimate®
    $97/sqft
    $2,328 Estimated rent

    Home value

    Not available

    Estimated sales range

    Not available

    $2,328/mo

    Zestimate® history
    Loading
    Loading...

    Owner options

    List your home for rent

    $2,328/mo

    Rent Zestimate®

    Find your next renter with Zillow Rental Manager. Plus, with online applications, you can quickly screen prospective tenants – for free.

    Learn more

    $2,328/mo

    Rent Zestimate®

    Refinance and save

    $1,242/mo

    Est. payment

    Refinancing to a lower rate could help reduce your monthly payments and save thousands over the life of the loan.

    See today's rates

    $1,242/mo

    Est. payment

    Explore your selling options

    Work with a Zillow partner agent

    Leverage their expertise and Zillow's premium Showcase listings to get your home seen by more buyers.

    Get started

    List with your own agent

    Get your home in front of millions of buyers by listing it on Zillow.

    Learn how to do it

    Sell it yourself

    Take full control of how buyers see your home on Zillow by listing For Sale by Owner (FSBO).

    List your home

    What's special

    Vaulted family roomCharming vintage homeOversized outbuildingGenerously sized living spacesInviting front porchBeautiful stained glass accentsOriginal wood flooring
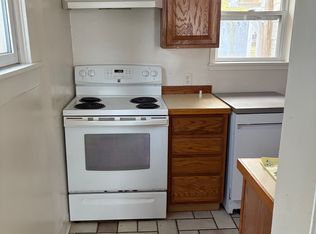
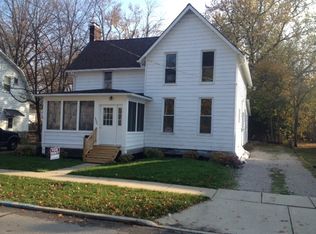
    Step into a true piece of history with this charming vintage home, originally built in 1898 and filled with timeless character. Ideally located just minutes from the quaint streets of downtown Willoughby, you’ll enjoy a short stroll to local boutiques, dining, and the vibrant community this beloved town is known for. From the inviting front porch to the rich architectural details inside, this home offers nearly 1,800 square feet of opportunity for someone who appreciates classic charm and is ready to make it their own. Original wood flooring flows throughout much of the home, complemented by beautiful stained glass accents and generously sized living spaces, including a formal dining room, living room, and a cozy family room. A thoughtfully designed addition, completed approximately 10 years ago including roof and HVAC, enhances the home with a vaulted family room featuring a stone-surround gas fireplace, an updated kitchen with island, a convenient half bath, and a spacious mudroom/laundry area with abundant pantry and storage space. The main-floor primary suite includes a private full bath, offering both comfort and convenience. Upstairs, you’ll find three additional bedrooms and a full bath, providing ample space for family or guests. The large basement offers great potential for future finishing, while the oversized outbuilding presents endless possibilities, restore it for storage or reimagine the space as a future garage. While portions of the home could benefit from some TLC, this is a rare opportunity for a homeowner or investor to bring new life to a truly special property in a highly desirable location. Timeless charm, prime walkability, and incredible potential. This is one you won’t want to miss!

    Zillow last checked:

    Listing updated:

    Listing Provided by:

    Jamie L Iannetta 440-759-2222 jamie@impactsellshomes.com,

    Keller Williams Greater Metropolitan

    Bought with:

    Lisa K Sisko, 2012000383

    Keller Williams Greater Metropolitan

    Shannon O'Hara, 2022001019

    Keller Williams Greater Metropolitan

    Source: MLS Now,MLS#: 5194782MLS LogoOriginating MLS: Akron Cleveland Association of REALTORS

    Facts & features

    Interior

    Bedrooms & bathrooms
    • Bedrooms: 4
    • Bathrooms: 3
    • Full bathrooms: 2
    • 1/2 bathrooms: 1
    • Main level bathrooms: 2
    • Main level bedrooms: 1
    Primary bedroom
    • Description: Flooring: Hardwood
    • Level: First
    • Dimensions: 11 x 12
    Bedroom
    • Description: Flooring: Hardwood
    • Level: Second
    • Dimensions: 11 x 12
    Bedroom
    • Description: Flooring: Other
    • Level: Second
    • Dimensions: 11 x 12
    Bedroom
    • Description: Flooring: Hardwood
    • Level: Second
    • Dimensions: 11 x 15
    Basement
    • Level: Basement
    • Dimensions: 21 x 32
    Dining room
    • Description: Flooring: Hardwood
    • Level: First
    • Dimensions: 12 x 14
    Family room
    • Description: Flooring: Carpet
    • Features: Built-in Features, Fireplace, Vaulted Ceiling(s)
    • Level: First
    • Dimensions: 18 x 22
    Kitchen
    • Description: Flooring: Hardwood
    • Level: First
    • Dimensions: 11 x 15
    Laundry
    • Description: Flooring: Tile
    • Level: First
    • Dimensions: 6 x 8
    Living room
    • Description: Flooring: Carpet
    • Level: First
    • Dimensions: 11 x 15
    Heating
    • Forced Air, Fireplace(s), Gas
    Cooling
    • Central Air
    Appliances
    • Included: Dryer, Dishwasher, Range, Washer
    • Laundry: Main Level
    Features
    • Built-in Features, Kitchen Island, Vaulted Ceiling(s)
    • Basement: Full,Unfinished
    • Number of fireplaces: 1
    • Fireplace features: Stone, Gas
    Interior area
    • Total structure area: 1,796
    • Total interior livable area: 1,796 sqft
    • Finished area above ground: 1,796

    Property

    Parking
    • Parking features: Driveway, On Street
    Features
    • Levels: Two
    • Stories: 2
    • Patio & porch: Covered, Front Porch
    • Exterior features: Fire Pit
    • Fencing: Chain Link,Partial
    Lot
    • Size: 6,242 sqft
    Details
    • Additional structures: Outbuilding
    • Additional parcels included: 27A0250000230
    • Parcel number: 27A0250000240
    • Special conditions: Standard

    Construction

    Type & style
    • Home type: SingleFamily
    • Architectural style: Colonial
    • Property subtype: Single Family Residence
    Materials
    • Vinyl Siding
    • Roof: Asphalt,Fiberglass
    Condition
    • Fixer,Updated/Remodeled
    • Year built: 1898

    Utilities & green energy

    • Sewer: Public Sewer
    • Water: Public

    Community & neighborhood

    Location
    • Region: Willoughby
    • Subdivision: Storm Surv

    Other

    Other facts
    • Listing terms: Cash,Conventional

    Price history

    DateEventPrice
    4/28/2026Sold$175,000-12.1%$97/sqft
    Source: MLS Now #5194782 Report a problem
    4/14/2026Pending sale$199,000$111/sqft
    Source: MLS Now #5194782 Report a problem
    4/8/2026Listed for sale$199,000$111/sqft
    Source: MLS Now #5194782 Report a problem

    Public tax history

    YearProperty taxesTax assessment
    2025$4,943 +15.8%$76,600
    2024$4,268 +13.2%$76,600 +32.4%
    2023$3,770 +3.5%$57,870
    2022$3,643 -0.4%$57,870
    2021$3,658 +5.1%$57,870 +18%
    2020$3,480 +7.6%$49,050
    2019$3,235 +13.8%$49,050 +15.9%
    2018$2,843 $42,330
    2017$2,843 +0.2%$42,330
    2016$2,837 +0.4%$42,330
    2015$2,826 +8.4%$42,330 +3.1%
    2014$2,607 -0.1%$41,060
    2013$2,609 +1.1%$41,060
    2012$2,580 +28.1%$41,060 +10.8%
    2011$2,013 +2%$37,060
    2010$1,974 +2.8%$37,060 0%
    2009$1,920 +4.9%$37,062 -10%
    2008$1,830 +1%$41,181
    2007$1,812 -40.6%$41,181
    2006$3,051 +6.9%$41,181 +5.3%
    2005$2,855 -0.6%$39,123
    2004$2,873 +3.2%$39,123
    2003$2,785 +27.8%$39,123 +24.8%
    2002$2,178 -0.3%$31,350
    2001$2,184 -0.1%$31,350
    2000$2,187 +41.5%$31,350 +43.2%
    1999$1,546 $21,893

    Find assessor info on the county website

    Neighborhood: 44094

    Nearby schools

    GreatSchools rating
    Schools provided by the listing agent
    • District: Willoughby-Eastlake - 4309

    Source: MLS Now. This data may not be complete. We recommend contacting the local school district to confirm school assignments for this home.

    Get pre-qualified for a loan
    At Zillow Home Loans, we can pre-qualify you in as little as 5 minutes with no impact to your credit score.

    An equal housing lender. NMLS #10287.