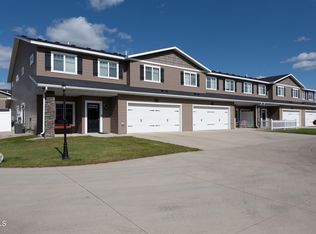
Looking for an affordable home in north Bismarck?! This modern townhome is in a convenient NE Bismarck location with easy access to the Interstate. There is a charming white picket fence and front patio area to welcome you into this spacious townhome, with an open living area leading to the dining area and kitchen. The kitchen offers dark cabinets, an eat-at counter and ample amounts of storage and counter space. There is a 1/2 bath and laundry area conveniently located just off the garage entrance and the washer and dryer are included! The upper level of this charming townhome features a spacious primary suite with a walk-though closet and bath. The loft living space is perfect to have an extra tv room, a game table to entertain friends/family or as this young family uses it for, a playroom for the kids! The upper level also features 2 additional nice-sized bedrooms and a full bath. Enjoy easy living in this modern townhome, with the association taking care of all of the lawn care and snow removal needs! The 2-stall garage is good sized and offers extra storage. Reach out to an agent today to schedule a showing!
Sold
Price Unknown
4437 Cumberland Loop, City Of Bismarck, ND 58503
3beds
1,727sqft
Townhouse
Built in 2014
1,306 Square Feet Lot
$284,500 Zestimate®
$--/sqft
$2,200 Estimated rent
Home value
$284,500
$270,000 - $299,000
$2,200/mo
Zestimate® history
Owner options
List your home for rent
$2,200/mo
Rent Zestimate®
Find your next renter with Zillow Rental Manager. Plus, with online applications, you can quickly screen prospective tenants – for free.
$2,200/mo
Rent Zestimate®
Refinance and save
$150/mo
Est. payment
Refinancing to a lower rate could help reduce your monthly payments and save thousands over the life of the loan.
$150/mo
Est. payment
Explore your selling options
Work with a Zillow partner agent
Leverage their expertise and Zillow's premium Showcase listings to get your home seen by more buyers.
Get startedList with your own agent
Get your home in front of millions of buyers by listing it on Zillow.
Learn how to do itSell it yourself
Take full control of how buyers see your home on Zillow by listing For Sale by Owner (FSBO).
List your homeWhat's special
Modern townhomeSpacious townhomeExtra tv roomGame tableSpacious primary suiteLoft living spaceWalk-though closet
Zillow last checked:
Listing updated:
Listed by:
JUDY MASLOWSKI 701-400-7516,
BIANCO REALTY, INC.
Bought with:
DUANE BENTZ, 6902
BIANCO REALTY, INC.
Source: Great North MLS,MLS#: 4011953
Facts & features
Interior
Bedrooms & bathrooms
- Bedrooms: 3
- Bathrooms: 3
- Full bathrooms: 2
- 1/2 bathrooms: 1
Primary bedroom
- Level: Upper
Bedroom 2
- Level: Upper
Bedroom 3
- Level: Upper
Primary bathroom
- Level: Upper
Bathroom 2
- Level: Main
Bathroom 3
- Level: Upper
Dining room
- Level: Main
Other
- Level: Main
Family room
- Level: Upper
Kitchen
- Level: Main
Laundry
- Level: Main
Living room
- Level: Main
Heating
- Forced Air, Natural Gas
Cooling
- Central Air
Appliances
- Included: Dishwasher, Disposal, Dryer, Electric Range, Microwave Hood, Refrigerator, Washer
- Laundry: Main Level
Features
- See Remarks, Primary Bath, Walk-In Closet(s)
- Flooring: Tile, Vinyl, Carpet, Laminate
- Windows: Window Treatments
- Basement: None
- Has fireplace: No
Interior area
- Total structure area: 1,727
- Total interior livable area: 1,727 sqft
- Finished area above ground: 1,727
- Finished area below ground: 0
Property
Parking
- Total spaces: 2
- Parking features: Garage Door Opener, Insulated, Water, Inside Entrance, Garage Faces Front
- Garage spaces: 2
Features
- Levels: Two
- Stories: 2
- Exterior features: Rain Gutters, Private Entrance
- Fencing: Front Yard,Partial
Lot
- Size: 1,306 Square Feet
- Dimensions: 35 x 41
- Features: Sprinklers In Front
Details
- Parcel number: 2115002235
Construction
Type & style
- Home type: Townhouse
- Property subtype: Townhouse
Materials
- Vinyl Siding
- Foundation: Slab
- Roof: Shingle
Condition
- New construction: No
- Year built: 2014
Utilities & green energy
- Sewer: Public Sewer
- Water: Public
- Utilities for property: Sewer Connected, Natural Gas Connected, Water Connected, Trash Pickup - Public, Cable Available, Electricity Connected
Community & HOA
Community
- Security: Smoke Detector(s)
HOA
- Has HOA: Yes
- Services included: Insurance, Maintenance Grounds, Snow Removal, Sprinkler System
- HOA fee: $150 monthly
Location
- Region: City Of Bismarck
Financial & listing details
- Tax assessed value: $238,400
- Annual tax amount: $2,695
- Date on market: 2/28/2024
- Electric utility on property: Yes
Price history
| Date | Event | Price |
|---|---|---|
| 5/31/2024 | Sold | -- |
Source: Great North MLS #4011953 Report a problem | ||
| 3/24/2024 | Pending sale | $259,900$150/sqft |
Source: Great North MLS #4011953 Report a problem | ||
| 2/28/2024 | Listed for sale | $259,900$150/sqft |
Source: Great North MLS #4011953 Report a problem | ||
| 1/29/2021 | Sold | -- |
Source: Public Record Report a problem | ||
Public tax history
| Year | Property taxes | Tax assessment |
|---|---|---|
| 2024 | $2,821 -1% | $119,200 +3.4% |
| 2023 | $2,849 +14.1% | $115,250 -3.1% |
| 2022 | $2,496 +3.4% | $118,900 +15.1% |
| 2021 | $2,414 | $103,300 |
| 2020 | -- | $103,300 |
| 2019 | $2,262 +4.5% | $103,300 |
| 2018 | $2,165 | $103,300 |
| 2017 | -- | $103,300 +122.2% |
| 2016 | $880 +776% | $46,500 +830% |
| 2014 | $100 | $5,000 |
Find assessor info on the county website
Neighborhood: 58503
Nearby homes
- $--3 bd3 ba1.7k sqft4435 Cumberland Loop, City Of Bismarck, ND 58503Sold
- $206,400-- bd-- ba-- sqft4371 Cumberland Loop, City of bismarck, ND 58503Off Market
- $283,9003 bd3 ba1.7k sqft4353 Cumberland Loop, City of bismarck, ND 58503Off Market

- $---- bd-- ba-- sqft4353 Cumberland Loop, Bismarck, ND 58503Off Market
- $310,4003 bd3 ba1.7k sqft4355 Cumberland Loop, Bismarck, ND 58503Off Market
- $--3 bd3 ba1.7k sqft4351 Cumberland Loop, City of bismarck, ND 58503Sold
- $263,3003 bd3 ba693 sqft4339 Cumberland Loop, City of bismarck, ND 58503Off Market
- $272,1003 bd3 ba693 sqft4361 Cumberland Loop, City of bismarck, ND 58503Off Market
Nearby schools
GreatSchools rating
- 6/10Sunrise Elementary SchoolGrades: K-5Distance: 1 mi
- 6/10Simle Middle SchoolGrades: 6-8Distance: 2.1 mi
- 5/10Legacy High SchoolGrades: 9-12Distance: 1.1 mi
- North Dakota
- Burleigh County
- Bismarck
- 58503
- 4437 Cumberland Loop
Nearby cities
Nearby zip codes
Other Bismarck Topics
