Welcome to 4437 Driftwood Place in Boulder, nestled in the desirable Twin Lakes neighborhood and offering a comfortable, light-filled living experience in a scenic setting. Set on a large lot backing to open farmland, this home is a true gem, providing a peaceful backdrop with added privacy and a sense of openness - perfect for enjoying the outdoors.Inside, natural light fills the home, complemented by an updated kitchen designed for both functionality and everyday living, along with newer appliances that add convenience and style. The thoughtful, versatile floor plan creates a seamless connection between indoor and outdoor spaces, enhancing the home's warm and inviting feel. A spacious two-car garage adds convenience, while a backyard shed provides additional storage. Just off the garage, a flexible bonus room offers the perfect space for a gym, rec room, home office, or mudroom - easily adapting to your lifestyle. A solar panel system adds energy efficiency and long-term cost savings (majority new panels in 2025).Additional updates include new windows installed in 2021 and a Class 4 hail-resistant roof installed in 2025, offering both peace of mind and lasting value.Upstairs, you'll find three bedrooms, including a primary suite designed as a comfortable retreat with its own private balcony - an ideal spot to enjoy your morning coffee while listening to the birds. A second bedroom upstairs provides a beautiful view of the Flatirons. Large windows throughout bring in abundant natural light and capture the surrounding scenery, while refinished hardwood floors add warmth and character to the main living areas.The outdoor space invites you to relax, entertain, and soak up the Colorado sunshine, all in your own backyard. Conveniently located in Gunbarrel with easy access to trails, open space, and just minutes from downtown Boulder, this home blends comfort, setting, and everyday ease. Open House on 4/19 has been canceled.
Sold for $930,750
$930,750
4437 Driftwood Pl, Boulder, CO 80301
4beds
2,083sqft
Single Family Residence
Built in 1972
9,981 Square Feet Lot
$924,500 Zestimate®
$447/sqft
$3,793 Estimated rent
Home value
$924,500
$860,000 - $989,000
$3,793/mo
Zestimate® history
Owner options
List your home for rent
$3,793/mo
Rent Zestimate®
Find your next renter with Zillow Rental Manager. Plus, with online applications, you can quickly screen prospective tenants – for free.
$3,793/mo
Rent Zestimate®
Refinance and save
$4,379/mo
Est. payment
Refinancing to a lower rate could help reduce your monthly payments and save thousands over the life of the loan.
$4,379/mo
Est. payment
Explore your selling options
Work with a Zillow partner agent
Leverage their expertise and Zillow's premium Showcase listings to get your home seen by more buyers.
Get startedList with your own agent
Get your home in front of millions of buyers by listing it on Zillow.
Learn how to do itSell it yourself
Take full control of how buyers see your home on Zillow by listing For Sale by Owner (FSBO).
List your homeWhat's special
Zillow last checked:
Listing updated:
Listed by:
Sian Murphy 720-936-2309,
RE/MAX Alliance-Boulder,
ColoradoHomeSource 303-543-5720,
RE/MAX Alliance-Boulder
Bought with:
Satir Demarco, 1318841
Zenith Realty
Source: IRES as distributed by MLS GRID,MLS#: 1055453
Facts & features
Interior
Bedrooms & bathrooms
- Bedrooms: 4
- Bathrooms: 4
- Full bathrooms: 1
- 3/4 bathrooms: 2
- 1/2 bathrooms: 1
- Main level bathrooms: 2
Primary bedroom
- Description: Luxury Vinyl
- Features: 3/4 Primary Bath
- Level: Upper
- Area: 195 Square Feet
- Dimensions: 13 x 15
Bedroom 2
- Description: Luxury Vinyl
- Level: Upper
- Area: 99 Square Feet
- Dimensions: 9 x 11
Bedroom 3
- Description: Luxury Vinyl
- Level: Upper
- Area: 99 Square Feet
- Dimensions: 9 x 11
Bedroom 4
- Description: Hardwood
- Level: Main
- Area: 99 Square Feet
- Dimensions: 9 x 11
Dining room
- Description: Hardwood
- Level: Main
- Area: 70 Square Feet
- Dimensions: 7 x 10
Kitchen
- Description: Ceramic Tile
- Level: Main
- Area: 144 Square Feet
- Dimensions: 12 x 12
Laundry
- Level: Main
- Area: 80 Square Feet
- Dimensions: 8 x 10
Living room
- Description: Hardwood
- Level: Main
- Area: 350 Square Feet
- Dimensions: 14 x 25
Heating
- Forced Air
Cooling
- Wall/Window Unit(s), Ceiling Fan(s)
Appliances
- Included: Electric Range, Dishwasher, Refrigerator, Washer, Dryer
- Laundry: Washer/Dryer Hookup
Features
- Eat-in Kitchen, Separate Dining Room, Cathedral Ceiling(s), Open Floorplan
- Flooring: Wood
- Basement: None
- Has fireplace: Yes
- Fireplace features: Living Room
Interior area
- Total structure area: 2,083
- Total interior livable area: 2,083 sqft
- Finished area above ground: 2,083
Property
Parking
- Total spaces: 2
- Parking features: Attached
- Attached garage spaces: 2
- Details: Attached
Accessibility
- Accessibility features: Main Floor Bath, Accessible Bedroom, Main Level Laundry
Features
- Levels: Two
- Stories: 2
- Patio & porch: Patio
- Exterior features: Sprinkler System, Balcony
- Fencing: Fenced
- Has view: Yes
- View description: Hills
Lot
- Size: 9,981 Square Feet
Details
- Additional structures: Storage
- Parcel number: R0038351
- Zoning: SR
- Special conditions: Private Owner
Construction
Type & style
- Home type: SingleFamily
- Architectural style: Contemporary
- Property subtype: Single Family Residence
Materials
- Frame
- Roof: Composition
Condition
- New construction: No
- Year built: 1972
Utilities & green energy
- Electric: Xcel, Photovoltaics Third-Party Owned
- Gas: Xcel
- Sewer: Public Sewer
- Water: City
- Utilities for property: Natural Gas Available, Electricity Available
Green energy
- Energy efficient items: Windows
Community & HOA
Community
- Security: Fire Alarm
- Subdivision: Twin Lakes 1, 2
HOA
- Has HOA: Yes
- Services included: Common Amenities
- HOA fee: $33 monthly
- HOA name: Twin Lakes Homeowners Assn
Location
- Region: Boulder
Financial & listing details
- Price per square foot: $447/sqft
- Tax assessed value: $970,400
- Annual tax amount: $6,079
- Date on market: 4/2/2026
- Listing terms: Cash,Conventional,FHA,VA Loan
- Exclusions: Staging furniture
- Electric utility on property: Yes
Price history
| Date | Event | Price |
|---|---|---|
| 5/14/2026 | Sold | $930,750-0.5%$447/sqft |
Source:  IRES as distributed by MLS GRID #1055453 Report a problem IRES as distributed by MLS GRID #1055453 Report a problem | ||
| 4/20/2026 | Pending sale | $935,000$449/sqft |
Source:  REcolorado as distributed by MLS GRID #IR1055453 Report a problem REcolorado as distributed by MLS GRID #IR1055453 Report a problem | ||
| 4/15/2026 | Listed for sale | $935,000$449/sqft |
Source: REcolorado as distributed by MLS GRID #IR1055453 Report a problem | ||
| 4/9/2026 | Pending sale | $935,000$449/sqft |
Source: REcolorado as distributed by MLS GRID #IR1055453 Report a problem | ||
| 4/2/2026 | Listed for sale | $935,000+3.9%$449/sqft |
Source: IRES as distributed by MLS GRID #1055453 Report a problem | ||
| 4/23/2024 | Sold | $900,000-2.6%$432/sqft |
Source: IRES as distributed by MLS GRID #1005927 Report a problem | ||
| 4/3/2024 | Pending sale | $924,000$444/sqft |
Source: REcolorado as distributed by MLS GRID #IR1005927 Report a problem | ||
| 3/29/2024 | Listed for sale | $924,000+285.2%$444/sqft |
Source: IRES as distributed by MLS GRID #1005927 Report a problem | ||
| 3/16/2000 | Sold | $239,900+39.9%$115/sqft |
Source: Public Record Report a problem | ||
| 10/30/1997 | Sold | $171,500$82/sqft |
Source: Public Record Report a problem | ||
Public tax history
| Year | Property taxes | Tax assessment |
|---|---|---|
| 2025 | $5,548 +1.7% | $60,650 -4.7% |
| 2024 | $5,457 +17.5% | $63,643 -1% |
| 2023 | $4,642 +4.9% | $64,261 +35.2% |
| 2022 | $4,427 +18.3% | $47,538 -2.8% |
| 2021 | $3,742 | $48,906 +19.7% |
| 2020 | $3,742 +9.4% | $40,841 |
| 2019 | $3,420 | $40,841 +9% |
| 2018 | $3,420 | $37,476 -9.5% |
| 2017 | $3,420 +24.4% | $41,432 +37.6% |
| 2016 | $2,750 +5.3% | $30,105 +15.4% |
| 2015 | $2,612 +8.1% | $26,077 |
| 2014 | $2,415 +6.7% | $26,077 |
| 2013 | $2,264 +1% | $26,077 -2.5% |
| 2012 | $2,242 -2.1% | $26,746 |
| 2011 | $2,289 +6% | -- |
| 2010 | $2,160 +13.3% | $27,670 |
| 2009 | $1,906 +2.5% | $27,670 -3.6% |
| 2008 | $1,859 -0.8% | $28,690 |
| 2007 | $1,875 +8.9% | $28,690 +1.5% |
| 2006 | $1,722 -3.6% | $28,270 |
| 2005 | $1,786 +0.5% | $28,270 +1% |
| 2004 | $1,777 +4.9% | $27,980 |
| 2003 | $1,694 +9% | $27,980 +20.5% |
| 2002 | $1,554 | $23,220 -90.9% |
| 2001 | -- | $253,800 |
Find assessor info on the county website
Neighborhood: Gunbarrel
Nearby homes
- $833,3003 bd2 ba1.2k sqft4435 Driftwood Pl, Boulder, CO 80301Off Market
- $747,5003 bd2 ba1.2k sqft4439 Driftwood Pl, Boulder, CO 80301Off Market
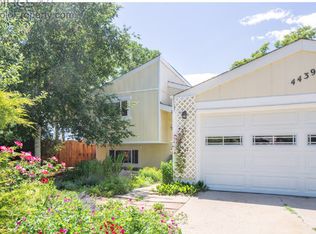
- $571,6003 bd1 ba1k sqft4433 Driftwood Pl, Boulder, CO 80301Off Market
- $578,4003 bd1 ba1.5k sqft4441 Driftwood Pl, Boulder, CO 80301Off Market
- $580,5003 bd1 ba1.2k sqft4432 Driftwood Pl, Boulder, CO 80301Off Market
- $497,3003 bd1 ba1k sqft4431 Driftwood Pl, Boulder, CO 80301Off Market
- $569,0004 bd2 ba1.1k sqft4430 Driftwood Pl, Boulder, CO 80301Off Market
- $559,7003 bd1 ba880 sqft4443 Driftwood Pl, Boulder, CO 80301Off Market
Nearby schools
GreatSchools rating
- 7/10Heatherwood Elementary SchoolGrades: PK-5Distance: 1.6 mi
- 6/10Nevin Platt Middle SchoolGrades: 6-8Distance: 3.6 mi
- 10/10Boulder High SchoolGrades: 9-12Distance: 4.9 mi
Schools provided by the listing agent
- Elementary: Heatherwood
- Middle: Platt
- High: Boulder
Source: IRES as distributed by MLS GRID. This data may not be complete. We recommend contacting the local school district to confirm school assignments for this home.
Get a cash offer in 3 minutes
Find out how much your home could sell for in as little as 3 minutes with a no-obligation cash offer.
Estimated market value
$924,500
Get a cash offer in 3 minutes
Find out how much your home could sell for in as little as 3 minutes with a no-obligation cash offer.
Estimated market value
$924,500
- Colorado
- Boulder County
- Boulder
- 80301
- Gunbarrel
- 4437 Driftwood Pl
Nearby cities
Nearby neighborhoods
Nearby zip codes
Other Boulder Topics
