Skip main navigation
Sold for $474,250
  • $474,250

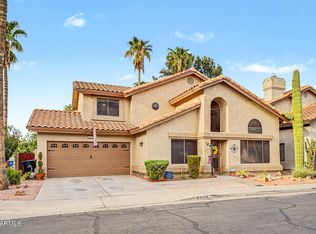
    4437 E BLUEFIELD Avenue, Phoenix, AZ 85032

    3beds
    1,296sqft
    Single Family Residence
    Built in 1988
    3,900 Square Feet Lot
    $475,300 Zestimate®
    $366/sqft
    $2,395 Estimated rent

    Home value

    $475,300

    $452,000 - $499,000

    $2,395/mo

    Zestimate® history
    Loading
    Loading...

    Owner options

    List your home for rent

    $2,395/mo

    Rent Zestimate®

    Find your next renter with Zillow Rental Manager. Plus, with online applications, you can quickly screen prospective tenants – for free.

    Learn more

    $2,395/mo

    Rent Zestimate®

    Refinance and save

    $2,792/mo

    Est. payment

    Refinancing to a lower rate could help reduce your monthly payments and save thousands over the life of the loan.

    See today's rates

    $2,792/mo

    Est. payment

    Explore your selling options

    Work with a Zillow partner agent

    Leverage their expertise and Zillow's premium Showcase listings to get your home seen by more buyers.

    Get started

    List with your own agent

    Get your home in front of millions of buyers by listing it on Zillow.

    Learn how to do it

    Sell it yourself

    Take full control of how buyers see your home on Zillow by listing For Sale by Owner (FSBO).

    List your home

    What's special

    Show-stopping marble-accented fireplaceSoaring ceilingsMature shade treesCrisp white shaker cabinetryFull guest bathroomSleek quartz countertopsUpgraded appliances
    Step into a home that instantly lifts your mood--bright, airy, and full of personality, tucked away in a quiet, private community. From the moment you walk in, you're greeted by soaring ceilings, gorgeous luxury vinyl plank flooring, and a show-stopping marble-accented fireplace that anchors the space with style. The kitchen is equal parts chic and functional, featuring crisp white shaker cabinetry, sleek quartz countertops, and upgraded appliances--perfect for everything from morning coffee to hosting friends. Need flexibility? The downstairs bedroom easily transforms into a stylish home office, cozy den, or guest retreat. Upstairs, you'll find two additional bedrooms, including a spacious primary suite designed for relaxing at the end of the day, along with a full guest bathroom. Out back, your private--lush greenery, mature shade trees, a grassy area for play or pets, and a large patio for weekend gatherings and sunset dinners. The location? Hard to beat. Situated directly across from a park and just minutes from the 101 and 51 freeways, you're perfectly positioned for both convenience and lifestyle. This is the kind of home that feels good the moment you walk in--and even better when you make it yours.

    Zillow last checked:

    Listing updated:

    Listed by:

    Errol Turner 480-688-5622,

    Real Broker

    Bought with:

    Salvatore Shkreli, SA689983000

    Citiea

    Source: ARMLS,MLS#: 7007444MLS Logo

    Facts & features

    Interior

    Bedrooms & bathrooms
    • Bedrooms: 3
    • Bathrooms: 3
    • Full bathrooms: 2
    • 1/2 bathrooms: 1
    Heating
    • Forced Air, Electric
    Cooling
    • Central Air
    Appliances
    • Included: Dryer, Washer, Refrigerator, Dishwasher, Electric Cooktop, Built-In Electric Oven
    • Laundry: In Garage
    Features
    • Quartz Countertops, Double Vanity, Upstairs, Vaulted Ceiling(s), Full Bth Master Bdrm
    • Flooring: Carpet, Laminate
    • Has basement: No
    • Number of fireplaces: 1
    • Fireplace features: Family Room
    Interior area
    • Total structure area: 1,296
    • Total interior livable area: 1,296 sqft

    Property

    Parking
    • Total spaces: 4
    • Parking features: Garage, Open
    • Garage spaces: 2
    • Uncovered spaces: 2
    Features
    • Stories: 2
    • Spa features: None
    • Fencing: Back Yard,Block
    Lot
    • Size: 3,900 Square Feet
    • Features: North/South Exposure, Gravel/Stone Front, Gravel/Stone Back, Grass Back
    Details
    • Parcel number: 21512063

    Construction

    Type & style
    • Home type: SingleFamily
    • Architectural style: Santa Barbara/Tuscan
    • Property subtype: Single Family Residence
    Materials
    • Stucco, Wood Frame
    • Roof: Tile
    Condition
    • Year built: 1988
    Details
    • Builder name: Hancock Homes

    Utilities & green energy

    • Sewer: Public Sewer
    • Water: City Water

    Community & HOA

    Community
    • Features: Playground
    • Subdivision: COLLEGE POINT LOT 1-65 TR A-C
    HOA
    • Has HOA: Yes
    • Services included: Maintenance Grounds
    • HOA fee: $50 monthly
    • HOA name: College Point
    • HOA phone: 480-759-4945
    Location
    • Region: Phoenix

    Financial & listing details

    • Price per square foot: $366/sqft
    • Tax assessed value: $368,500
    • Annual tax amount: $2,241
    • Date on market: 4/10/2026
    • Cumulative days on market: 38 days
    • Listing terms: Cash,Conventional,1031 Exchange,FHA,VA Loan
    • Ownership: Fee Simple
    • Road surface type: Asphalt

    Price history

    DateEventPrice
    5/18/2026Sold$474,250-0.2%$366/sqft
    Source: ARMLS #7007444 Report a problem
    4/10/2026Listed for sale$475,000+239.3%$367/sqft
    Source: ARMLS #7007444 Report a problem
    10/8/2024Listing removed$2,395$2/sqft
    Source: Zillow Rentals Report a problem
    10/1/2024Listed for rent$2,395$2/sqft
    Source: Zillow Rentals Report a problem
    5/10/2010Listing removed$140,000-14.1%$108/sqft
    Source: Keller Williams - Scottsdale - Integrity First #4139129 Report a problem
    7/30/2009Sold$163,000+16.4%$126/sqft
    Source: ARMLS #4139129 Report a problem
    3/19/2009Price change$140,000-6.7%$108/sqft
    Source: Keller Williams Realty #4139129 Report a problem
    3/18/2009Listed for sale$150,000+22%$116/sqft
    Source: Keller Williams Realty #4139129 Report a problem
    11/30/2000Sold$123,000+9.8%$95/sqft
    Source: Public Record Report a problem
    6/30/1998Sold$112,000$86/sqft
    Source: Public Record Report a problem

    Public tax history

    YearProperty taxesTax assessment
    2025$2,201 +2.6%$36,850 -3.7%
    2024$2,144 +21%$38,270 +92.4%
    2023$1,772 -1.1%$19,888 -16.4%
    2022$1,791 +1.9%$23,780 +8.7%
    2021$1,758 -0.4%$21,870 +6.1%
    2020$1,766 +3.8%$20,610 +7.1%
    2019$1,702 $19,250 +8%
    2018$1,702 +4.7%$17,820 +4.5%
    2017$1,625 +9.5%$17,050 +2.5%
    2016$1,484 +7.4%$16,630 +4.5%
    2015$1,381 $15,910 +24.1%
    2014-- $12,820 +3.7%
    2013-- $12,360 -3.1%
    2012-- $12,750 -9%
    2011-- $14,010 -9.3%
    2010-- $15,450 -18.3%
    2009-- $18,900 -7.8%
    2008-- $20,500 +7.6%
    2007-- $19,050 +61.4%
    2006-- $11,800
    2005-- $11,800 +19.2%
    2004-- $9,900
    2003-- $9,900 +23.8%
    2002-- $8,000
    Find assessor info on the county website

    Neighborhood: Paradise Valley

    Nearby schools

    GreatSchools rating
    Schools provided by the listing agent
    • Elementary: Whispering Wind Academy
    • Middle: Sunrise Middle School
    • High: Paradise Valley High School
    • District: Paradise Valley Unified District

    Source: ARMLS. This data may not be complete. We recommend contacting the local school district to confirm school assignments for this home.

    Get a cash offer in 3 minutes
    Find out how much your home could sell for in as little as 3 minutes with a no-obligation cash offer.
    Estimated market value
    $475,300
    Get a cash offer in 3 minutes
    Find out how much your home could sell for in as little as 3 minutes with a no-obligation cash offer.
    Estimated market value
    $475,300