Skip main navigation
Sold for $405,000
  • $405,000

    4437 Elaine Pl, Orlando, FL 32812

    3beds
    1,884sqft
    Single Family Residence
    Built in 1963
    9,203 Square Feet Lot
    $406,100 Zestimate®
    $215/sqft
    $2,864 Estimated rent

    Home value

    $406,100

    $370,000 - $447,000

    $2,864/mo

    Zestimate® history
    Loading
    Loading...

    Owner options

    List your home for rent

    $2,864/mo

    Rent Zestimate®

    Find your next renter with Zillow Rental Manager. Plus, with online applications, you can quickly screen prospective tenants – for free.

    Learn more

    $2,864/mo

    Rent Zestimate®

    Refinance and save

    $2,949/mo

    Est. payment

    Refinancing to a lower rate could help reduce your monthly payments and save thousands over the life of the loan.

    See today's rates

    $2,949/mo

    Est. payment

    Explore your selling options

    Work with a Zillow partner agent

    Leverage their expertise and Zillow's premium Showcase listings to get your home seen by more buyers.

    Get started

    List with your own agent

    Get your home in front of millions of buyers by listing it on Zillow.

    Learn how to do it

    Sell it yourself

    Take full control of how buyers see your home on Zillow by listing For Sale by Owner (FSBO).

    List your home

    What's special

    Massive backyardOversized utility roomHuge florida roomAttractive curb appealHuge walk-in storage closetFormal dining roomRefreshed sprinkler system
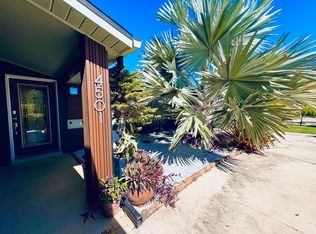
    One or more photo(s) has been virtually staged. One or more photo(s) was virtually staged. New fresh paint throughout. All professionally cleaned and made move in ready. Pressure washed and maintained beautifully. Located in the community of Dover Shores, this 3 bedroom, 2.5 bathroom home with attractive curb appeal, a true gardener's delight, has loads of potential! Stepping through the front door, you enter into a large foyer with a massive formal living room to your left, with the floorplan continuing through to a formal dining room and kitchen. Adjacent to the kitchen is an oversized utility room, with laundry hookups, a nearby half-bath and a door out to the backyard. There is also access to the large 2-car garage, where you'll find loads of storage space. Making your way back into the home and through the kitchen and dining room is a family room with a large sliding glass door that opens out to a huge Florida room, complete with a mini-split to keep things comfortable year-round. Beyond that is the massive backyard with more than enough room for a pool, a playset for the kiddos, a garden or to play fetch with Fido. Back inside and down the hallway, are 3 bedrooms, including the primary with its own 3-piece bathroom! The two secondary bedrooms are spacious and would be ideal for kiddos, guests or roommates, with the hall bath being convenient to all. An added bonus is the huge walk-in storage closet in the hallway, great for tucking away linens or holiday décor. A metal roof was installed on the home in 2017 and a new AC unit was installed in 2019. The home also boasts updated electrical panels, both inside and out. Fully re-piped in 2013 and with a private well for watering and a completely refreshed sprinkler system. Located within the bustling community of Dover Shores, this home is convenient to area shopping, dining and major highways & roadways, while Downtown Orlando and Orlando International Airport can both be reached in under 20 minutes. Neighborhood schools are Dover Shores Elementary, Roberto Clemente Middle and Boone High School, and the nearby Dover Shores Community Center offers an array of amenities, like swimming, tennis and pickleball courts, a playground and so much more. Don’t miss out on the chance to make this great home, with tons of opportunity, your very own!

    Zillow last checked:

    Listing updated:

    Listed by:

    Bethanne Baer 407-228-1112,

    BEAR TEAM REAL ESTATE 407-228-1112

    Bought with:

    Non-Member Agent

    STELLAR NON-MEMBER OFFICE

    Source: Stellar MLS,MLS#: O6272187MLS LogoOriginating MLS: Orlando Regional

    Facts & features

    Interior

    Bedrooms & bathrooms
    • Bedrooms: 3
    • Bathrooms: 3
    • Full bathrooms: 2
    • 1/2 bathrooms: 1
    Primary bedroom
    • Features: Ceiling Fan(s), En Suite Bathroom, Built-in Closet
    • Level: First
    • Area: 169 Square Feet
    • Dimensions: 13x13
    Bedroom 2
    • Features: Ceiling Fan(s), Built-in Closet
    • Level: First
    • Area: 100 Square Feet
    • Dimensions: 10x10
    Bedroom 3
    • Features: Ceiling Fan(s), Built-in Closet
    • Level: First
    • Area: 168 Square Feet
    • Dimensions: 14x12
    Primary bathroom
    • Features: Shower No Tub, Single Vanity, Window/Skylight in Bath
    • Level: First
    • Area: 50 Square Feet
    • Dimensions: 5x10
    Bathroom 1
    • Features: Single Vanity
    • Level: First
    • Area: 20 Square Feet
    • Dimensions: 4x5
    Bathroom 3
    • Features: Single Vanity, Tub With Shower, Window/Skylight in Bath
    • Level: First
    • Area: 48 Square Feet
    • Dimensions: 6x8
    Dining room
    • Level: First
    • Area: 104 Square Feet
    • Dimensions: 8x13
    Family room
    • Features: Ceiling Fan(s)
    • Level: First
    • Area: 182 Square Feet
    • Dimensions: 14x13
    Florida room
    • Features: Ceiling Fan(s)
    • Level: First
    • Area: 380 Square Feet
    • Dimensions: 38x10
    Foyer
    • Level: First
    • Area: 63 Square Feet
    • Dimensions: 7x9
    Kitchen
    • Features: Ceiling Fan(s)
    • Level: First
    • Area: 180 Square Feet
    • Dimensions: 12x15
    Living room
    • Level: First
    • Area: 252 Square Feet
    • Dimensions: 18x14
    Utility room
    • Level: First
    • Area: 165 Square Feet
    • Dimensions: 11x15
    Heating
    • Central, Electric
    Cooling
    • Central Air, Ductless
    Appliances
    • Included: Dishwasher, Dryer, Microwave, Range, Refrigerator, Washer
    • Laundry: In Garage, Inside, Laundry Room
    Features
    • Ceiling Fan(s), Chair Rail, Eating Space In Kitchen, Thermostat, Walk-In Closet(s)
    • Flooring: Tile
    • Windows: Blinds, Window Treatments
    • Has fireplace: No
    Interior area
    • Total structure area: 2,348
    • Total interior livable area: 1,884 sqft

    Property

    Parking
    • Total spaces: 2
    • Parking features: Driveway
    • Attached garage spaces: 2
    • Has uncovered spaces: Yes
    • Details: Garage Dimensions: 20x22
    Features
    • Levels: One
    • Stories: 1
    • Patio & porch: Front Porch
    • Exterior features: Private Mailbox, Storage
    • Fencing: Fenced
    Lot
    • Size: 9,203 Square Feet
    • Dimensions: 76 x 121
    • Features: City Lot, Landscaped, Level, Above Flood Plain
    • Residential vegetation: Trees/Landscaped
    Details
    • Additional structures: Shed(s), Storage
    • Parcel number: 322230217103260
    • Zoning: R-1A/AN
    • Special conditions: None

    Construction

    Type & style
    • Home type: SingleFamily
    • Architectural style: Other,Traditional
    • Property subtype: Single Family Residence
    Materials
    • Block, Concrete
    • Foundation: Slab
    • Roof: Metal,Other,Shingle
    Condition
    • Completed
    • New construction: No
    • Year built: 1963

    Utilities & green energy

    • Sewer: Public Sewer
    • Water: Public
    • Utilities for property: BB/HS Internet Available, Cable Available, Electricity Available, Electricity Connected, Phone Available, Public, Sewer Available, Sewer Connected, Street Lights, Water Available, Water Connected
    Green energy
    • Water conservation: Fl. Friendly/Native Landscape

    Community & HOA

    Community
    • Security: Smoke Detector(s), Fire Resistant Exterior
    • Pet fee: $0 monthly
    • Subdivision: DOVER SHORES ADD 11
    HOA
    • Has HOA: No
    Location
    • Region: Orlando

    Financial & listing details

    • Price per square foot: $215/sqft
    • Tax assessed value: $374,900
    • Annual tax amount: $2,094
    • Date on market: 1/28/2025
    • Cumulative days on market: 177 days
    • Listing terms: Cash,Conventional,FHA,VA Loan
    • Ownership: Fee Simple
    • Total actual rent: 0
    • Electric utility on property: Yes
    • Road surface type: Paved, Asphalt

    Price history

    DateEventPrice
    9/10/2025Sold$405,000-2%$215/sqft
    Source: Stellar MLS #O6272187 Report a problem
    8/15/2025Pending sale$413,400$219/sqft
    Source: Stellar MLS #O6272187 Report a problem
    8/11/2025Price change$413,400-1.5%$219/sqft
    Source: Stellar MLS #O6272187 Report a problem
    6/11/2025Price change$419,900-2.3%$223/sqft
    Source: Stellar MLS #O6272187 Report a problem
    5/29/2025Price change$429,900-1.1%$228/sqft
    Source: Stellar MLS #O6272187 Report a problem
    4/24/2025Price change$434,900-1.1%$231/sqft
    Source: Stellar MLS #O6272187 Report a problem
    3/13/2025Listed for sale$439,900$233/sqft
    Source: Stellar MLS #O6272187 Report a problem
    2/21/2025Listing removed$439,900$233/sqft
    Source: Stellar MLS #O6272187 Report a problem
    1/28/2025Listed for sale$439,900+131.5%$233/sqft
    Source: Stellar MLS #O6272187 Report a problem
    11/14/2003Sold$190,000$101/sqft
    Source: Public Record Report a problem

    Public tax history

    YearProperty taxesTax assessment
    2024$2,094 +7.2%$146,172 +3%
    2023$1,954 +3.6%$141,915 +3%
    2022$1,885 +2.2%$137,782 +3%
    2021$1,844 +1.1%$133,769 +1.4%
    2020$1,824 +1.5%$131,922 +2.3%
    2019$1,796 +1.4%$128,956 +1.9%
    2018$1,771 $126,552 -22.8%
    2017$1,771 +1.8%$163,844 +3.1%
    2016$1,740 +0.9%$158,990 +9.7%
    2015$1,725 -1.7%$144,960 +11.3%
    2014$1,754 +6.9%$130,270 +10.6%
    2013$1,641 -5.1%$117,832 -3.3%
    2012$1,729 -12.6%$121,803 -9.4%
    2011$1,978 -5.7%$134,373 -6.8%
    2010$2,098 $144,153 -11.2%
    2009-- $162,365 -12.6%
    2008$2,315 -3.2%$185,864 -10%
    2007$2,392 -5.3%$206,445 -5.6%
    2006$2,524 +0.4%$218,719 +31.5%
    2005$2,513 +5.4%$166,346 +15.6%
    2004$2,385 +74.1%$143,852 +12.3%
    2003$1,370 +3.2%$128,078 +8%
    2002$1,327 -0.5%$118,612 +7.3%
    2001$1,334 +1.5%$110,524 +24%
    2000$1,315 $89,125
    Find assessor info on the county website

    Neighborhood: Dover Shores East

    Nearby schools

    GreatSchools rating
    Schools provided by the listing agent
    • Elementary: Dover Shores Elem
    • Middle: Roberto Clemente Middle
    • High: Boone High

    Source: Stellar MLS. This data may not be complete. We recommend contacting the local school district to confirm school assignments for this home.

    Get a cash offer in 3 minutes
    Find out how much your home could sell for in as little as 3 minutes with a no-obligation cash offer.
    Estimated market value
    $406,100
    Get a cash offer in 3 minutes
    Find out how much your home could sell for in as little as 3 minutes with a no-obligation cash offer.
    Estimated market value
    $406,100