Welcome to refined, light-filled living in the Estates at Fountain Creek, where timeless Plano design meets thoughtful modern updates. Natural sunlight fills the home throughout the day, creating bright, inviting spaces perfect for everyday living and entertaining. Enjoy morning coffee or evening cocktails on the covered patio, or host with ease while watching the game from the kitchen, which opens seamlessly to the main living area.
The kitchen has been refreshed with newly painted white cabinetry, an updated white subway tile backsplash, and flows beautifully into the living room with updated lighting. A freshly painted black front door adds a modern contrast to this classic home. Just off the front entry, a private home office provides an ideal space for working from home or meeting clients.
This home offers five bedrooms and four full bathrooms, making visits from college-age kids, relatives, or in-laws comfortable and stress-free. The primary suite and a secondary bedroom are located on the main level, offering flexibility for guests or multi-generational living. Upstairs, a spacious bonus room serves as a game room, media space, or kids’ retreat.
Step outside to a backyard oasis featuring a covered patio, pool, and fountain—perfect for relaxing or entertaining. The flat, alley-entry driveway offers peace of mind in all weather conditions. A south-facing orientation provides shaded afternoons and energy efficiency, while the home’s location just two homes in from a side street allows for low alley traffic and easy coming and going.
Recent updates include full interior paint, new carpet, and 42 window panes replaced (2025), roof (2023), cooktop (2024), water heaters and pool filter (2020), primary bath remodel and pool updates (2018), HVAC systems (2017), and more. Located in a friendly neighborhood with top-rated Plano schools, this exceptional home is truly move-in ready.
Sold
Price Unknown
4437 English Oak Dr, Plano, TX 75024
5beds
3,376sqft
Single Family Residence
Built in 1992
7,840 Square Feet Lot
$716,200 Zestimate®
$--/sqft
$4,000 Estimated rent
Home value
$716,200
$680,000 - $759,000
$4,000/mo
Zestimate® history
Owner options
List your home for rent
$4,000/mo
Rent Zestimate®
Find your next renter with Zillow Rental Manager. Plus, with online applications, you can quickly screen prospective tenants – for free.
$4,000/mo
Rent Zestimate®
Refinance and save
Refinancing to a lower rate could help reduce your monthly payments and save thousands over the life of the loan.
Explore your selling options
Work with a Zillow partner agent
Leverage their expertise and Zillow's premium Showcase listings to get your home seen by more buyers.
Get startedList with your own agent
Get your home in front of millions of buyers by listing it on Zillow.
Learn how to do itSell it yourself
Take full control of how buyers see your home on Zillow by listing For Sale by Owner (FSBO).
List your homeWhat's special
Updated lightingRefined light-filled livingPrivate home officeFlat alley-entry drivewayCovered patioNewly painted white cabinetry
Zillow last checked:
Listing updated:
Listed by:
Elle Pettit 0803919 214-425-0570,
Coldwell Banker Realty Frisco 972-712-8500,
Faviola Reyna 0813080 972-979-1314,
Coldwell Banker Realty Frisco
Bought with:
Sandra Diaz-Mills
Ebby Halliday, REALTORS
Source: NTREIS,MLS#: 21165917
Facts & features
Interior
Bedrooms & bathrooms
- Bedrooms: 5
- Bathrooms: 4
- Full bathrooms: 4
Primary bedroom
- Features: Built-in Features, Ceiling Fan(s), Dual Sinks, Double Vanity, En Suite Bathroom, Jetted Tub, Linen Closet, Separate Shower, Walk-In Closet(s)
- Level: First
- Dimensions: 19 x 16
Bedroom
- Level: First
- Dimensions: 14 x 12
Bedroom
- Level: Second
- Dimensions: 11 x 11
Bedroom
- Features: En Suite Bathroom
- Level: Second
- Dimensions: 13 x 13
Bedroom
- Level: Second
- Dimensions: 12 x 12
Primary bathroom
- Features: Built-in Features, Dual Sinks, Double Vanity, En Suite Bathroom, Granite Counters, Jetted Tub, Linen Closet
- Level: First
- Dimensions: 12 x 10
Dining room
- Level: First
- Dimensions: 14 x 11
Family room
- Level: Second
- Dimensions: 19 x 14
Other
- Level: Second
- Dimensions: 9 x 6
Other
- Level: First
- Dimensions: 8 x 7
Other
- Level: Second
- Dimensions: 8 x 7
Kitchen
- Features: Breakfast Bar, Built-in Features, Eat-in Kitchen, Granite Counters, Kitchen Island, Pantry, Stone Counters, Walk-In Pantry
- Level: First
- Dimensions: 21 x 19
Living room
- Features: Ceiling Fan(s), Fireplace
- Level: First
- Dimensions: 21 x 16
Office
- Level: First
- Dimensions: 15 x 14
Heating
- Central, Fireplace(s), Natural Gas
Cooling
- Central Air, Ceiling Fan(s), Evaporative Cooling, Electric
Appliances
- Included: Double Oven, Dishwasher, Electric Cooktop, Disposal, Microwave, Refrigerator
- Laundry: Washer Hookup, Dryer Hookup, ElectricDryer Hookup, GasDryer Hookup, Laundry in Utility Room
Features
- Cathedral Ceiling(s), Central Vacuum, Decorative/Designer Lighting Fixtures, Double Vanity, Eat-in Kitchen, Granite Counters, High Speed Internet, In-Law Floorplan, Kitchen Island, Loft, Open Floorplan, Pantry, Paneling/Wainscoting, Cable TV, Vaulted Ceiling(s), Walk-In Closet(s), Wired for Sound
- Flooring: Carpet, Tile, Wood
- Windows: Bay Window(s), Window Coverings
- Has basement: No
- Number of fireplaces: 1
- Fireplace features: Gas, Gas Log, Gas Starter, Living Room
Interior area
- Total interior livable area: 3,376 sqft
Property
Parking
- Total spaces: 2
- Parking features: Alley Access, Driveway
- Attached garage spaces: 2
- Has uncovered spaces: Yes
Accessibility
- Accessibility features: Accessible Entrance
Features
- Levels: Two
- Stories: 2
- Patio & porch: Patio, Covered
- Exterior features: Rain Gutters
- Pool features: In Ground, Pool, Pool Sweep
- Fencing: Back Yard,Fenced,Wood
Lot
- Size: 7,840 Square Feet
- Features: Interior Lot, Landscaped, Subdivision, Sprinkler System, Few Trees
Details
- Additional structures: Shed(s)
- Parcel number: R272300A00201
Construction
Type & style
- Home type: SingleFamily
- Architectural style: Traditional,Detached
- Property subtype: Single Family Residence
Materials
- Brick, Frame, Wood Siding
- Foundation: Slab
- Roof: Asphalt,Composition,Shingle
Condition
- Year built: 1992
Utilities & green energy
- Sewer: Public Sewer
- Water: Public
- Utilities for property: Electricity Available, Sewer Available, Water Available, Cable Available
Community & HOA
Community
- Features: Curbs, Sidewalks
- Security: Prewired, Security System, Smoke Detector(s)
- Subdivision: Estates At Fountain Creek
HOA
- Has HOA: Yes
- HOA name: NA
- HOA phone: 800-000-0000
Location
- Region: Plano
Financial & listing details
- Tax assessed value: $714,460
- Annual tax amount: $10,518
- Date on market: 2/12/2026
- Cumulative days on market: 5 days
- Listing terms: Cash,Conventional,FHA,VA Loan
- Exclusions: Blink Camera System and indoor and outdoor staging items will not convey.
- Electric utility on property: Yes
- Road surface type: Asphalt
Price history
| Date | Event | Price |
|---|---|---|
| 3/3/2026 | Sold | -- |
Source: NTREIS #21165917 Report a problem | ||
| 2/25/2026 | Pending sale | $729,000$216/sqft |
Source: NTREIS #21165917 Report a problem | ||
| 2/20/2026 | Contingent | $729,000$216/sqft |
Source: NTREIS #21165917 Report a problem | ||
| 2/18/2026 | Pending sale | $729,000$216/sqft |
Source: NTREIS #21165917 Report a problem | ||
| 2/12/2026 | Listed for sale | $729,000+0.6%$216/sqft |
Source: NTREIS #21165917 Report a problem | ||
| 11/16/2025 | Listing removed | $724,900$215/sqft |
Source: NTREIS #20936143 Report a problem | ||
| 11/13/2025 | Price change | $724,9000%$215/sqft |
Source: NTREIS #20936143 Report a problem | ||
| 11/6/2025 | Price change | $725,000+0%$215/sqft |
Source: NTREIS #20936143 Report a problem | ||
| 10/31/2025 | Price change | $724,9000%$215/sqft |
Source: NTREIS #20936143 Report a problem | ||
| 10/16/2025 | Price change | $725,000-3.3%$215/sqft |
Source: NTREIS #20936143 Report a problem | ||
| 10/9/2025 | Price change | $750,000+0%$222/sqft |
Source: NTREIS #20936143 Report a problem | ||
| 10/2/2025 | Price change | $749,9000%$222/sqft |
Source: NTREIS #20936143 Report a problem | ||
| 9/25/2025 | Price change | $750,000+0%$222/sqft |
Source: NTREIS #20936143 Report a problem | ||
| 9/18/2025 | Price change | $749,9000%$222/sqft |
Source: NTREIS #20936143 Report a problem | ||
| 9/11/2025 | Price change | $750,000+0%$222/sqft |
Source: NTREIS #20936143 Report a problem | ||
| 9/4/2025 | Price change | $749,9000%$222/sqft |
Source: NTREIS #20936143 Report a problem | ||
| 8/28/2025 | Price change | $750,000+0%$222/sqft |
Source: NTREIS #20936143 Report a problem | ||
| 8/21/2025 | Price change | $749,9000%$222/sqft |
Source: NTREIS #20936143 Report a problem | ||
| 8/14/2025 | Price change | $750,000+0%$222/sqft |
Source: NTREIS #20936143 Report a problem | ||
| 8/7/2025 | Price change | $749,9000%$222/sqft |
Source: NTREIS #20936143 Report a problem | ||
| 8/1/2025 | Price change | $750,000+0%$222/sqft |
Source: NTREIS #20936143 Report a problem | ||
| 7/24/2025 | Price change | $749,9000%$222/sqft |
Source: NTREIS #20936143 Report a problem | ||
| 7/3/2025 | Price change | $750,000-3.2%$222/sqft |
Source: NTREIS #20936143 Report a problem | ||
| 5/15/2025 | Listed for sale | $775,000$230/sqft |
Source: NTREIS #20936143 Report a problem | ||
Public tax history
| Year | Property taxes | Tax assessment |
|---|---|---|
| 2025 | $12,201 | $615,882 +10% |
| 2024 | -- | $559,893 +10% |
| 2023 | $2,559 -45.6% | $508,994 +10% |
| 2022 | $4,702 | $462,722 +10% |
| 2021 | $4,702 | $420,656 -0.2% |
| 2020 | $4,702 | $421,395 +2% |
| 2019 | $4,702 | $413,031 +2% |
| 2018 | $4,702 | $405,026 +3.5% |
| 2017 | $4,702 | $391,406 +3.2% |
| 2016 | $4,702 -3% | $379,141 +23.3% |
| 2015 | $4,846 | $307,499 +11.2% |
| 2014 | $4,846 | $276,638 +6.8% |
| 2013 | -- | $259,037 +2.9% |
| 2012 | -- | $251,644 -3.8% |
| 2011 | -- | $261,477 -2.6% |
| 2010 | -- | $268,478 +2.8% |
| 2009 | -- | $261,102 -0.9% |
| 2008 | -- | $263,472 +14.2% |
| 2007 | -- | $230,720 +1.4% |
| 2006 | -- | $227,609 +0.5% |
| 2005 | -- | $226,426 +0.4% |
| 2003 | -- | $225,454 +3.6% |
| 2002 | -- | $217,562 -3% |
| 2001 | -- | $224,185 +5.5% |
| 2000 | -- | $212,574 |
Find assessor info on the county website
Neighborhood: 75024
Nearby homes
- $623,2005 bd3 ba3.2k sqft4433 English Oak Dr, Plano, TX 75024Off Market
- $--4 bd3 ba2.7k sqft4441 English Oak Dr, Plano, TX 75024Sold
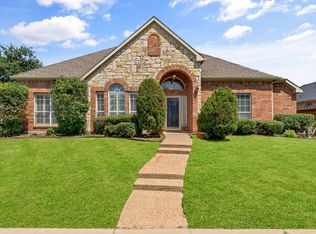
- $663,3004 bd3 ba3.2k sqft4420 Galsford Dr, Plano, TX 75024Off Market
- $628,5005 bd3 ba3.2k sqft4416 Galsford Dr, Plano, TX 75024Off Market
- $589,9004 bd4 ba2.9k sqft4429 English Oak Dr, Plano, TX 75024Off Market
- $584,9004 bd2 ba2.4k sqft4424 Galsford Dr, Plano, TX 75024Off Market
- $670,1004 bd3 ba3.2k sqft4436 English Oak Dr, Plano, TX 75024Off Market
- $537,5004 bd3 ba2.4k sqft4412 Galsford Dr, Plano, TX 75024Off Market
Nearby schools
GreatSchools rating
- 10/10Wyatt Elementary SchoolGrades: K-5Distance: 1.1 mi
- 10/10C M Rice Middle SchoolGrades: 6-8Distance: 1.2 mi
- 9/10Jasper High SchoolGrades: 9-10Distance: 1.4 mi
Schools provided by the listing agent
- Elementary: Wyatt
- Middle: Rice
- District: Plano ISD
Source: NTREIS. This data may not be complete. We recommend contacting the local school district to confirm school assignments for this home.
Get a cash offer in 3 minutes
Find out how much your home could sell for in as little as 3 minutes with a no-obligation cash offer.
Estimated market value
$716,200
Get a cash offer in 3 minutes
Find out how much your home could sell for in as little as 3 minutes with a no-obligation cash offer.
Estimated market value
$716,200
- Texas
- Collin County
- Plano
- 75024
- 4437 English Oak Dr
Nearby cities
Nearby neighborhoods
Nearby zip codes
Other Plano Topics
