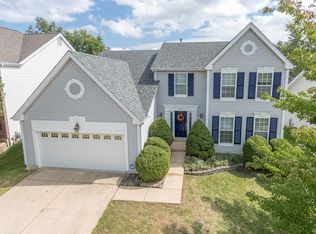
Welcome to this beautifully updated 4 bedroom ranch featuring a bright, open-concept layout designed for comfortable everyday living and effortless entertaining. The sun-filled great room offers vaulted ceilings, wood flooring throughout, abundant windows, and a welcoming fireplace focal point. The completely remodelled kitchen ~3 yrs, including appliances ~ shines with crisp cabinetry, stainless appliances, a generous center island, and seamless flow into dining and living spaces. The primary suite provides a serene retreat with warm finishes, natural light, and a calming atmosphere with a beautifully updated bath. Secondary bedrooms are thoughtfully designed, offering flexibility for growing households, guests, or home office space. The hall bath has also been updated. Neutral tones throughout create a light, airy feel while allowing easy personalization. Roof '25 and front siding & fascia new in 2026 HVAC ~10 yrs, WH ~4, newer windows! The ease of a main floor laundry is a real plus and you will love the planation shutters! Huge unfinished basement is perfect for storage, ready for your personal finishes. Conveniently located within the Mehlville School District, this inviting home also offers close proximity to nearby parks, trails, and green spaces, perfect for outdoor enjoyment and everyday recreation. Move-in ready and well designed for today’s lifestyle, this home offers comfort, versatility, and it's on a quiet culdesac!
Closed
Listed by: Coldwell Banker Realty - Gundaker West Regional • Colleen M Lawler • Contact: 314-852-1400
Bought with: Vinh Son Realty, LLC
Price Unknown
4437 Forest Dale Dr, Saint Louis, MO 63125
4beds
1,752sqft
Single Family Residence
Built in 1994
6,969 Square Feet Lot
$410,900 Zestimate®
$--/sqft
$2,361 Estimated rent
Home value
$410,900
$382,000 - $440,000
$2,361/mo
Zestimate® history
Owner options
List your home for rent
$2,361/mo
Rent Zestimate®
Find your next renter with Zillow Rental Manager. Plus, with online applications, you can quickly screen prospective tenants – for free.
$2,361/mo
Rent Zestimate®
Refinance and save
Refinancing to a lower rate could help reduce your monthly payments and save thousands over the life of the loan.
Explore your selling options
Work with a Zillow partner agent
Leverage their expertise and Zillow's premium Showcase listings to get your home seen by more buyers.
Get startedList with your own agent
Get your home in front of millions of buyers by listing it on Zillow.
Learn how to do itSell it yourself
Take full control of how buyers see your home on Zillow by listing For Sale by Owner (FSBO).
List your homeWhat's special
Zillow last checked:
Listing updated:
Listed by:
Colleen M Lawler 314-852-1400,
Coldwell Banker Realty - Gundaker West Regional
Bought with:
William Truong, 2020004418
Vinh Son Realty, LLC
Wilson Truong, 2025048897
Vinh Son Realty, LLC
Source: MARIS,MLS#: 26013035 Originating MLS: St. Louis Association of REALTORS
Originating MLS: St. Louis Association of REALTORSFacts & features
Interior
Bedrooms & bathrooms
- Bedrooms: 4
- Bathrooms: 2
- Full bathrooms: 2
- Main level bathrooms: 2
- Main level bedrooms: 4
Primary bedroom
- Features: Floor Covering: Wood
- Area: 221
- Dimensions: 17x13
Breakfast room
- Features: Floor Covering: Wood
- Level: Main
- Area: 132
- Dimensions: 11x12
Great room
- Features: Floor Covering: Wood
- Level: Main
- Area: 351
- Dimensions: 13x27
Kitchen
- Features: Floor Covering: Wood
- Level: Main
- Area: 187
- Dimensions: 11x17
Heating
- Forced Air
Cooling
- Central Air
Appliances
- Included: Electric Cooktop, Dishwasher, Disposal, Exhaust Fan, Microwave, Gas Water Heater
- Laundry: Main Level
Features
- Breakfast Bar, Ceiling Fan(s), Custom Cabinetry, Entrance Foyer, Kitchen Island, Open Floorplan, Solid Surface Countertop(s), Vaulted Ceiling(s), Walk-In Closet(s)
- Basement: Full
- Number of fireplaces: 1
- Fireplace features: Great Room
Interior area
- Total structure area: 1,752
- Total interior livable area: 1,752 sqft
- Finished area above ground: 1,752
Property
Parking
- Total spaces: 2
- Parking features: Garage - Attached
- Attached garage spaces: 2
Features
- Levels: One
Lot
- Size: 6,969 Square Feet
- Dimensions: 61 x 114/118
- Features: Cul-De-Sac, Level
Details
- Parcel number: 28J110931
- Special conditions: Standard
Construction
Type & style
- Home type: SingleFamily
- Architectural style: Ranch,Traditional
- Property subtype: Single Family Residence
Materials
- Concrete
- Roof: Composition
Condition
- Year built: 1994
Utilities & green energy
- Electric: Ameren
- Sewer: Public Sewer
- Water: Public
- Utilities for property: Electricity Connected, Natural Gas Connected, Sewer Connected, Water Connected
Community & HOA
Community
- Subdivision: Forest Dale Estates
HOA
- Has HOA: No
- HOA name: Forest Dale Estates
Location
- Region: Saint Louis
Financial & listing details
- Tax assessed value: $351,200
- Annual tax amount: $3,618
- Date on market: 4/18/2026
- Cumulative days on market: 3 days
- Listing terms: Cash,Conventional,FHA,VA Loan
- Electric utility on property: Yes
Price history
| Date | Event | Price |
|---|---|---|
| 5/5/2026 | Sold | -- |
Source:  MARIS #26013035 Report a problem MARIS #26013035 Report a problem | ||
| 4/21/2026 | Pending sale | $369,000$211/sqft |
Source: MARIS #26013035 Report a problem | ||
| 4/18/2026 | Listed for sale | $369,000$211/sqft |
Source: MARIS #26013035 Report a problem | ||
Public tax history
| Year | Property taxes | Tax assessment |
|---|---|---|
| 2025 | $3,618 -0.7% | $66,730 +24.1% |
| 2024 | $3,645 +1.3% | $53,790 |
| 2023 | $3,598 +5.8% | $53,790 +13.9% |
| 2022 | $3,402 +12.7% | $47,210 |
| 2021 | $3,018 +3.9% | $47,210 +9.3% |
| 2020 | $2,904 +6.2% | $43,190 |
| 2019 | $2,733 | $43,190 +17.4% |
| 2018 | $2,733 | $36,800 |
| 2017 | $2,733 +0.1% | $36,800 -0.4% |
| 2016 | $2,730 -4.4% | $36,950 |
| 2015 | $2,855 | $36,950 +14% |
| 2014 | $2,855 +20.2% | $32,410 |
| 2013 | $2,374 | $32,410 -11.9% |
| 2012 | -- | $36,770 |
| 2011 | -- | $36,770 -8.7% |
| 2010 | $2,650 +6.4% | $40,260 |
| 2009 | $2,490 -2.2% | $40,260 -5.6% |
| 2008 | $2,545 +6.8% | $42,660 |
| 2007 | $2,384 | $42,660 +16.7% |
| 2006 | $2,384 -2.9% | $36,540 |
| 2005 | $2,456 | $36,540 +15% |
| 2003 | -- | $31,770 +1% |
| 2002 | $2,272 +10.2% | $31,460 |
| 2001 | $2,063 | $31,460 |
Find assessor info on the county website
Neighborhood: 63125
Nearby homes
- $461,7004 bd2 ba2.8k sqft4433 Forest Dale Dr, Saint Louis, MO 63125Off Market
- $--4 bd-- ba2.4k sqft4441 Forest Dale Dr, Saint Louis, MO 63125Sold

- $235,1003 bd1 ba1.1k sqft3707 Sunerest Dr, Saint Louis, MO 63125Off Market
- $456,7004 bd3 ba2.8k sqft4429 Forest Dale Dr, Saint Louis, MO 63125Off Market
- $231,4003 bd2 ba950 sqft3701 Sunerest Dr, Saint Louis, MO 63125Off Market
- $398,7004 bd2 ba1.9k sqft4445 Forest Dale Dr, Saint Louis, MO 63125Off Market
- $229,9002 bd2 ba1.2k sqft3711 Sunerest Dr, Saint Louis, MO 63125Off Market
- $356,7003 bd2 ba1.7k sqft4434 Forest Dale Dr, Saint Louis, MO 63125Off Market
Nearby schools
GreatSchools rating
- 7/10Bierbaum Elementary SchoolGrades: K-5Distance: 1.6 mi
- 7/10Margaret Buerkle Middle SchoolGrades: 6-8Distance: 1.5 mi
- 5/10Mehlville High SchoolGrades: 9-12Distance: 0.9 mi
Schools provided by the listing agent
- Elementary: Bierbaum Elem.
- Middle: Margaret Buerkle Middle
- High: Mehlville High School
Source: MARIS. This data may not be complete. We recommend contacting the local school district to confirm school assignments for this home.
Get a cash offer in 3 minutes
Find out how much your home could sell for in as little as 3 minutes with a no-obligation cash offer.
Estimated market value
$410,900
Get a cash offer in 3 minutes
Find out how much your home could sell for in as little as 3 minutes with a no-obligation cash offer.
Estimated market value
$410,900
- Missouri
- Saint Louis County
- Mehlville
- 63125
- 4437 Forest Dale Dr
Nearby cities
Nearby zip codes
Other Mehlville Topics
