Welcome to 4437 Livingston Avenue, a stunning residence nestled in the heart of Highland Park and a short walk away from Highland Park Village shopping, restaurants, and Bradfield Elementary. This modern, yet inviting home offers a perfect blend of contemporary luxury and comfort, spread across a spacious 4,126 square feet.
Step inside to discover 4 generous bedrooms and 4.5 well-appointed bathrooms, designed to cater to every need with style. The open-concept layout is highlighted by sleek lines and luxurious textures, welcoming you into an entry foyer to a front living room offering a waterfall quartzite bar with gas fireplace, perfect for entertaining or relaxing with family and friends. The gourmet kitchen — featuring top-of-the-line Wolf and SubZero appliances and a chic quartz island. The back living area features a fireplace and cozy, speak-easy style setting with outdoor access to the screened porch and resort like backyard. Completing the downstairs is an elegant dining room and office with fireplace and half bath.
Embrace the outdoors with a private backyard oasis that includes a refreshing pool, spa, and turfed yard. Two screened porches with heaters and one with a fireplace off the back living room, extend the living space, ensuring year-round enjoyment.
This impeccable home truly has it all, making it an ideal choice for those seeking a harmonious balance between modern living and timeless elegance. Don’t miss the opportunity to make this exceptional property your own.
Sold
Street View
Price Unknown
4437 Livingston Ave, Highland Park, TX 75205
4beds
4,126sqft
Single Family Residence
Built in 1979
8,232 Square Feet Lot
$3,373,100 Zestimate®
$--/sqft
$20,899 Estimated rent
Home value
$3,373,100
$3.07M - $3.71M
$20,899/mo
Zestimate® history
Owner options
List your home for rent
$20,899/mo
Rent Zestimate®
Find your next renter with Zillow Rental Manager. Plus, with online applications, you can quickly screen prospective tenants – for free.
$20,899/mo
Rent Zestimate®
Refinance and save
Refinancing to a lower rate could help reduce your monthly payments and save thousands over the life of the loan.
Explore your selling options
Work with a Zillow partner agent
Leverage their expertise and Zillow's premium Showcase listings to get your home seen by more buyers.
Get startedList with your own agent
Get your home in front of millions of buyers by listing it on Zillow.
Learn how to do itSell it yourself
Take full control of how buyers see your home on Zillow by listing For Sale by Owner (FSBO).
List your homeWhat's special
Refreshing poolGas fireplaceSleek linesSpeak-easy style settingTurfed yardPrivate backyard oasisResort like backyard
Zillow last checked:
Listing updated:
Listed by:
Dan Rhodes 0581350 214-415-4642,
Compass RE Texas, LLC. 214-814-8100
Bought with:
Erin Mathews
Allie Beth Allman & Assoc.
Source: NTREIS,MLS#: 21025360
Facts & features
Interior
Bedrooms & bathrooms
- Bedrooms: 4
- Bathrooms: 5
- Full bathrooms: 4
- 1/2 bathrooms: 1
Primary bedroom
- Features: Built-in Features, Ceiling Fan(s), Dual Sinks, En Suite Bathroom, Garden Tub/Roman Tub, Separate Shower
- Level: Second
- Dimensions: 19 x 16
Bedroom
- Features: Cedar Closet(s), Ceiling Fan(s), En Suite Bathroom, Walk-In Closet(s)
- Level: Second
- Dimensions: 14 x 15
Bedroom
- Features: Ceiling Fan(s), En Suite Bathroom, Walk-In Closet(s)
- Level: Second
- Dimensions: 16 x 13
Bedroom
- Features: Ceiling Fan(s), En Suite Bathroom, Walk-In Closet(s)
- Level: Second
- Dimensions: 14 x 13
Breakfast room nook
- Features: Eat-in Kitchen
- Level: First
- Dimensions: 9 x 16
Den
- Features: Built-in Features, Fireplace
- Level: First
- Dimensions: 19 x 17
Dining room
- Level: First
- Dimensions: 14 x 15
Kitchen
- Features: Breakfast Bar, Built-in Features, Eat-in Kitchen, Kitchen Island, Pantry, Pot Filler, Walk-In Pantry
- Level: First
- Dimensions: 17 x 13
Living room
- Features: Built-in Features, Fireplace
- Level: First
- Dimensions: 16 x 20
Office
- Features: Fireplace, Other
- Level: First
- Dimensions: 16 x 13
Heating
- Central, Fireplace(s), Natural Gas, Zoned
Cooling
- Central Air, Ceiling Fan(s), Electric, Zoned
Appliances
- Included: Some Gas Appliances, Built-In Refrigerator, Double Oven, Dryer, Dishwasher, Disposal, Ice Maker, Microwave, Plumbed For Gas, Vented Exhaust Fan, Water Purifier, Washer, Wine Cooler
- Laundry: Washer Hookup, Electric Dryer Hookup, Laundry in Utility Room
Features
- Built-in Features, Cedar Closet(s), Chandelier, Decorative/Designer Lighting Fixtures, Eat-in Kitchen, Kitchen Island, Open Floorplan, Pantry, Cable TV, Walk-In Closet(s), Wired for Sound
- Flooring: Hardwood, Marble, Tile
- Windows: Skylight(s), Shutters, Window Coverings
- Has basement: No
- Number of fireplaces: 5
- Fireplace features: Den, Gas, Glass Doors, Gas Log, Gas Starter, Kitchen, Living Room, Other, Outside
Interior area
- Total interior livable area: 4,126 sqft
Property
Parking
- Total spaces: 2
- Parking features: Door-Single, Driveway, Electric Gate, Electric Vehicle Charging Station(s), Garage Faces Front, Garage, Garage Door Opener, Heated Garage
- Garage spaces: 2
- Has uncovered spaces: Yes
Features
- Levels: Two
- Stories: 2
- Patio & porch: Rear Porch, Screened, Covered
- Exterior features: Built-in Barbecue, Barbecue, Private Yard
- Pool features: Gunite, Heated, In Ground, Pool, Pool/Spa Combo
- Fencing: Back Yard,Electric,Gate,Metal,Wood
Lot
- Size: 8,232 Square Feet
- Dimensions: 60 x 137
- Features: Interior Lot, Landscaped, Sprinkler System
Details
- Parcel number: 60084501410030000
Construction
Type & style
- Home type: SingleFamily
- Architectural style: Contemporary/Modern,Traditional,Detached
- Property subtype: Single Family Residence
Materials
- Brick
- Foundation: Pillar/Post/Pier
- Roof: Composition,Metal,Shingle,Shake
Condition
- Year built: 1979
Utilities & green energy
- Sewer: Public Sewer
- Water: Public
- Utilities for property: Electricity Connected, Natural Gas Available, Sewer Available, Separate Meters, Water Available, Cable Available
Community & HOA
Community
- Features: Curbs, Sidewalks
- Security: Security System, Smoke Detector(s)
- Subdivision: Highland Park West 4th Inst
HOA
- Has HOA: No
Location
- Region: Highland Park
Financial & listing details
- Tax assessed value: $3,616,150
- Annual tax amount: $51,145
- Date on market: 8/18/2025
- Cumulative days on market: 8 days
- Listing terms: Cash,Conventional
- Electric utility on property: Yes
Price history
| Date | Event | Price |
|---|---|---|
| 9/12/2025 | Sold | -- |
Source: NTREIS #21025360 Report a problem | ||
| 9/4/2025 | Pending sale | $3,750,000$909/sqft |
Source: NTREIS #21025360 Report a problem | ||
| 8/27/2025 | Contingent | $3,750,000$909/sqft |
Source: NTREIS #21025360 Report a problem | ||
| 8/18/2025 | Listed for sale | $3,750,000-5.1%$909/sqft |
Source: NTREIS #21025360 Report a problem | ||
| 7/16/2025 | Listing removed | $3,950,000$957/sqft |
Source: NTREIS #20900763 Report a problem | ||
| 4/11/2025 | Listed for sale | $3,950,000+8.2%$957/sqft |
Source: NTREIS #20900763 Report a problem | ||
| 5/3/2024 | Sold | -- |
Source: NTREIS #20549013 Report a problem | ||
| 4/11/2024 | Pending sale | $3,650,000$885/sqft |
Source: NTREIS #20549013 Report a problem | ||
| 4/2/2024 | Contingent | $3,650,000$885/sqft |
Source: NTREIS #20549013 Report a problem | ||
| 3/4/2024 | Listed for sale | $3,650,000+12.3%$885/sqft |
Source: NTREIS #20549013 Report a problem | ||
| 4/25/2023 | Sold | -- |
Source: NTREIS #20292662 Report a problem | ||
| 4/19/2023 | Pending sale | $3,250,000$788/sqft |
Source: NTREIS #20292662 Report a problem | ||
| 4/16/2023 | Contingent | $3,250,000$788/sqft |
Source: NTREIS #20292662 Report a problem | ||
| 4/12/2023 | Listed for sale | $3,250,000+88.4%$788/sqft |
Source: NTREIS #20292662 Report a problem | ||
| 12/9/2016 | Sold | -- |
Source: Agent Provided Report a problem | ||
| 10/31/2016 | Pending sale | $1,725,000$418/sqft |
Source: Briggs Freeman Sotheby's Int'l #13467103 Report a problem | ||
| 10/10/2016 | Listed for sale | $1,725,000+33.7%$418/sqft |
Source: Briggs Freeman Sotheby's Int'l #13467103 Report a problem | ||
| 9/12/2016 | Sold | -- |
Source: Agent Provided Report a problem | ||
| 10/3/2010 | Sold | -- |
Source: Agent Provided Report a problem | ||
| 3/14/2010 | Listing removed | $1,290,000$313/sqft |
Source: Ebby Halliday Realtors #11218745 Report a problem | ||
| 11/28/2009 | Listed for sale | $1,290,000-4.4%$313/sqft |
Source: Ebby Halliday Realtors #11218745 Report a problem | ||
| 11/2/2009 | Listing removed | $1,350,000$327/sqft |
Source: Active Website #11218745 Report a problem | ||
| 9/20/2009 | Price change | $1,350,000-9.9%$327/sqft |
Source: Active Website #11218745 Report a problem | ||
| 6/13/2009 | Listed for sale | $1,499,000$363/sqft |
Source: Active Website #11218745 Report a problem | ||
Public tax history
| Year | Property taxes | Tax assessment |
|---|---|---|
| 2025 | $56,704 +10.9% | $3,616,150 +13.7% |
| 2024 | $51,145 +116.5% | $3,179,560 +34.1% |
| 2023 | $23,621 -4.6% | $2,370,730 +42.1% |
| 2022 | $24,766 +4.2% | $1,668,730 +9.8% |
| 2021 | $23,758 +0.1% | $1,519,690 +2.4% |
| 2020 | $23,726 +2.1% | $1,484,760 +3.1% |
| 2019 | $23,239 -3.3% | $1,440,350 |
| 2018 | $24,027 +2.2% | $1,440,350 +0.6% |
| 2017 | $23,521 +3.4% | $1,431,660 +0.8% |
| 2016 | $22,747 +18.9% | $1,420,260 +9% |
| 2015 | $19,131 | $1,303,170 +8.1% |
| 2014 | $19,131 | $1,204,970 |
| 2013 | -- | -- |
| 2012 | -- | -- |
| 2011 | -- | -- |
| 2010 | -- | -- |
| 2009 | -- | -- |
| 2008 | -- | -- |
| 2007 | -- | -- |
| 2005 | -- | -- |
| 2004 | -- | -- |
| 2003 | -- | -- |
| 2002 | -- | -- |
| 2001 | -- | -- |
Find assessor info on the county website
Neighborhood: 75205
Nearby homes
- $3,133,3004 bd4 ba3.3k sqft4433 Livingston Ave, Highland Park, TX 75205Off Market
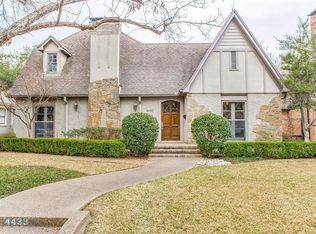
- $3,279,2004 bd7 ba5k sqft4441 Livingston Ave, Highland Park, TX 75205Off Market
- $3,776,6004 bd3 ba4.2k sqft4445 Livingston Ave, Highland Park, TX 75205Off Market

- $2,287,8003 bd2 ba2k sqft4429 Livingston Ave, Highland Park, TX 75205Off Market
- $2,830,5004 bd4 ba3.4k sqft4436 Edmondson Ave, Highland Park, TX 75205Off Market
- $2,263,7002 bd2 ba2.4k sqft4440 Edmondson Ave, Highland Park, TX 75205Off Market
- $2,889,5004 bd4 ba3.8k sqft4432 Edmondson Ave, Highland Park, TX 75205Off Market
- $3,948,4005 bd5 ba5k sqft4425 Livingston Ave, Highland Park, TX 75205Off Market
Nearby schools
GreatSchools rating
- 10/10Bradfield Elementary SchoolGrades: PK-4Distance: 0.3 mi
- 10/10Highland Park Middle SchoolGrades: 7-8Distance: 1.4 mi
- 9/10Highland Park High SchoolGrades: 9-12Distance: 1 mi
Schools provided by the listing agent
- Elementary: Bradfield
- Middle: Highland Park
- High: Highland Park
- District: Highland Park ISD
Source: NTREIS. This data may not be complete. We recommend contacting the local school district to confirm school assignments for this home.
Get a cash offer in 3 minutes
Find out how much your home could sell for in as little as 3 minutes with a no-obligation cash offer.
Estimated market value
$3,373,100
Get a cash offer in 3 minutes
Find out how much your home could sell for in as little as 3 minutes with a no-obligation cash offer.
Estimated market value
$3,373,100
- Texas
- Dallas County
- Highland Park
- 75205
- 4437 Livingston Ave
Nearby cities
Nearby zip codes
Other Highland Park Topics
