Skip main navigation
For sale
$898,000
4beds
3,677sqft

4437 Lone Tree Dr, Plano, TX 75093

4beds
3,677sqft
Single family residence
Built in 1997
8,276 sqft
2 Attached garage spaces
$244 price/sqft
$45/mo HOA

What's special

Private poolPatio spaceFresh paintUpdated lightingBeautifully refinished original hardwoodsNew fixturesNew vanities

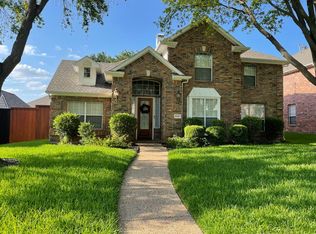
Move-in ready 2026 renovation with a private pool in the heart of West Plano. This 4-bedroom, 4.5-bath two-story features a brand-new 2026 roof and a showstopper chef's kitchen anchored by a waterfall quartz island, custom cabinetry, designer tile backsplash, and all-new stainless steel appliances included. All 4.5 bathrooms have been fully ...

21 days
|
1,824
|
125
|

Likely to sell faster than

Source: NTREIS,MLS#: 21267903
Travel times

Bathroom

Zillow last checked:

Listing updated:

Listed by:

Nora Crosby 0831706 214-303-1133,

Dave Perry Miller Real Estate 214-303-1133

Source: NTREIS,MLS#: 21267903

Facts & features

Interior

Bedrooms & bathrooms
  • Bedrooms: 4
  • Bathrooms: 5
  • Full bathrooms: 4
  • 1/2 bathrooms: 1
Primary bedroom
  • Features: Ceiling Fan(s), Fireplace, Walk-In Closet(s)
  • Level: First
  • Dimensions: 16 x 21
Bedroom
  • Level: Second
  • Dimensions: 11 x 12
Bedroom
  • Level: Second
  • Dimensions: 13 x 14
Bedroom
  • Level: Second
  • Dimensions: 14 x 10
Primary bathroom
  • Features: Dual Sinks
  • Level: First
  • Dimensions: 11 x 13
Breakfast room nook
  • Level: First
  • Dimensions: 10 x 17
Dining room
  • Level: First
  • Dimensions: 15 x 13
Family room
  • Features: Fireplace
  • Level: First
  • Dimensions: 21 x 21
Family room
  • Features: Built-in Features
  • Level: Second
  • Dimensions: 20 x 20
Other
  • Level: Second
  • Dimensions: 7 x 6
Other
  • Level: Second
  • Dimensions: 9 x 8
Other
  • Level: Second
  • Dimensions: 11 x 5
Half bath
  • Level: First
  • Dimensions: 4 x 6
Kitchen
  • Features: Kitchen Island, Pantry, Stone Counters
  • Level: First
  • Dimensions: 14 x 25
Laundry
  • Level: First
  • Dimensions: 5 x 5
Living room
  • Level: First
  • Dimensions: 15 x 14
Office
  • Features: Built-in Features, Ceiling Fan(s)
  • Level: First
  • Dimensions: 13 x 14
Cooling
  • Central Air, Ceiling Fan(s)
Appliances
  • Included: Double Oven, Dishwasher, Electric Cooktop, Microwave
  • Laundry: Washer Hookup, Electric Dryer Hookup
Features
  • Chandelier, Decorative/Designer Lighting Fixtures, Double Vanity, Granite Counters, Kitchen Island, Open Floorplan, Pantry, Walk-In Closet(s)
  • Flooring: Wood
  • Windows: Shutters
  • Has basement: No
  • Number of fireplaces: 2
  • Fireplace features: Bedroom, Den
Interior area
  • Total interior livable area: 3,677 sqft

Property

Parking
  • Total spaces: 2
  • Parking features: Alley Access, Garage, Garage Door Opener, Garage Faces Rear
  • Attached garage spaces: 2
Features
  • Levels: Two
  • Stories: 2
  • Exterior features: Private Yard
  • Pool features: In Ground, Pool, Pool/Spa Combo
  • Fencing: Back Yard,Fenced,Privacy,Wood
Lot
  • Size: 8,276.4 Square Feet
Details
  • Parcel number: R324100C01001

Construction

Type & style
  • Home type: SingleFamily
  • Architectural style: Detached
  • Property subtype: Single Family Residence
Materials
  • Roof: Shingle
Condition
  • Year built: 1997

Utilities & green energy

  • Sewer: Public Sewer
  • Water: Public
  • Utilities for property: Sewer Available, Water Available

Community & HOA

Community
  • Security: Security System
  • Subdivision: Wentworth Estates V Ph Ii
HOA
  • Has HOA: Yes
  • Services included: Association Management
  • HOA fee: $45 monthly
  • HOA name: Wentworth Estates
  • HOA phone: 000-000-0000
Location
  • Region: Plano

Financial & listing details

  • Price per square foot: $244/sqft
  • Tax assessed value: $668,961
  • Annual tax amount: $11,424
  • Date on market: 6/16/2026
  • Cumulative days on market: 40 days

Price history

DateEventPrice
6/16/2026Listed for sale$898,000$244/sqft
Source: NTREIS #21267903 Report a problem
5/30/2026Listing removed$898,000$244/sqft
Source: Dave Perry Miller & Associates - An Ebby Halliday Company #21267903 Report a problem
5/21/2026Listed for sale$898,000$244/sqft
Source: NTREIS #21267903 Report a problem

Public tax history

YearProperty taxesTax assessment
2025$4,411 -17.7%$668,961 +8.1%
2024$5,361 -2.2%$618,940 +10%
2023$5,482 -29.6%$562,673 +10%
2022$7,784 0%$511,521 +10%
2021$7,788 0%$465,019 +2.1%
2020$7,790 -0.1%$455,313 +0.5%
2019$7,797 -0.3%$453,200 +0.2%
2018$7,819 -0.4%$452,472 +5.6%
2017$7,846 $428,482 +4.3%
2016$7,846 -1.6%$410,663 +10%
2015$7,970 $373,234 +5.5%
2014$7,970 $353,668 +8.3%
2013-- $326,654 +7.4%
2012-- $304,267 +1.4%
2011-- $300,098 -5.9%
2010-- $318,859 -2.3%
2009-- $326,323 -1.7%
2008-- $332,047 -2.9%
2007-- $341,821 +2.3%
2006-- $334,224 +3.3%
2005-- $323,465 +3.1%
2004-- $313,838 -0.5%
2003-- $315,367

Find assessor info on the county website

Monthly payment

Est. payment
$5,505/mo
Principal & interest
$4405
Property taxes
$1055
HOA Fees
$45
More affordability toolsChevron Right

Estimated market value

$855,900

$813,000 - $899,000

$5,913/mo

Climate risks

Explore flood, wildfire, and other predictive climate risk information for this property on First Street®️.

Neighborhood: Wentworth Estates

Nearby schools

Hightower Elementary School
Grades PK-50.3 miles
10/10
GreatSchools® Rating
Test Score Rating
10/10
Student Progress Rating
9/10
Frankford Middle School
Grades 6-83 miles
5/10
GreatSchools® Rating
Test Score Rating
5/10
Student Progress Rating
5/10
Plano West Senior High School
Grades 11-122 miles
8/10
GreatSchools® Rating
Test Score Rating
7/10
College Readiness Rating
9/10