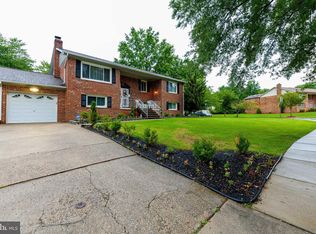
@@@OFFER DEADLINE: Monday 4/13/26 at Noon@@@. Lovingly cared for by the same owner for more than 40 years, this Beautifully maintained all Brick split-foyer Home reflects TRUE Pride of ownership at every turn. From the moment you step inside, you’ll notice the warmth of gleaming hardwood floors, elegant crown molding, and timeless ceramic tile details that give the home both character and comfort. The Heart of the Home - the Updated Kitchen (2020) - offers modern style and functionality, now complemented by brand-new Stainless Steel Appliances installed in 2026, making it perfect for everyday living or hosting family and friends. Step outside and you’ll find spaces designed to enjoy every season. The screened-in porch, added within the last seven years, creates the perfect setting for morning coffee, summer evenings, or simply relaxing while overlooking the yard. The private bedroom balcony off the Primary Bedroom, also added in recent years, offers a peaceful retreat where you can either start with the Sunrise or unwind at the end of the day. **ADDITIONAL BONUS** This home offers exceptional access to major employment centers, military installations, and regional travel hubs, including Joint Base Andrews just 7 miles away (approximately 10–15 minutes), the Washington Navy Yard roughly 12–14 miles (20–30 minutes) via Branch Avenue and I-295, and Joint Base Anacostia-Bolling within 15–18 miles (about 25–30 minutes). Commuters will appreciate easy access to Branch Avenue (MD-5), I-495 (Capital Beltway), and key routes into Washington, D.C., Northern Virginia, and surrounding Maryland counties. Air travel is equally convenient with Ronald Reagan Washington National Airport (DCA) approximately 16–19 miles away (around 25 minutes), Baltimore/Washington International Airport (BWI) about 40–50 minutes, and Washington Dulles International Airport (IAD) within 45–60 minutes. The location is further enhanced by close proximity to shopping, dining, and everyday conveniences in Clinton, Camp Springs, and National Harbor—making it an ideal fit for military, federal, and commuter lifestyles. Homes that have been this well loved and maintained for decades are rare. This one offers the perfect combination of classic charm, thoughtful updates, and a sense of home that has been cherished for generations and awaiting the Next Loving Family to make their Memories in the Future Generations. "Don't forget to look at the Comprehensive Floor Plans "
Sold for $490,000
$490,000
4437 Natahala Dr, Clinton, MD 20735
3beds
2,664sqft
Single Family Residence
Built in 1984
10,019 Square Feet Lot
$485,500 Zestimate®
$184/sqft
$3,234 Estimated rent
Home value
$485,500
$432,000 - $544,000
$3,234/mo
Zestimate® history
Owner options
List your home for rent
$3,234/mo
Rent Zestimate®
Find your next renter with Zillow Rental Manager. Plus, with online applications, you can quickly screen prospective tenants – for free.
$3,234/mo
Rent Zestimate®
Refinance and save
$3,314/mo
Est. payment
Refinancing to a lower rate could help reduce your monthly payments and save thousands over the life of the loan.
$3,314/mo
Est. payment
Explore your selling options
Work with a Zillow partner agent
Leverage their expertise and Zillow's premium Showcase listings to get your home seen by more buyers.
Get startedList with your own agent
Get your home in front of millions of buyers by listing it on Zillow.
Learn how to do itSell it yourself
Take full control of how buyers see your home on Zillow by listing For Sale by Owner (FSBO).
List your homeWhat's special
Zillow last checked:
Listing updated:
Listed by:
Wayne P Reid 301-775-3776,
CENTURY 21 New Millennium
Bought with:
Shawntay Hill, 529184
Real Broker, LLC
Source: Bright MLS,MLS#: MDPG2194248
Facts & features
Interior
Bedrooms & bathrooms
- Bedrooms: 3
- Bathrooms: 3
- Full bathrooms: 2
- 1/2 bathrooms: 1
- Main level bathrooms: 2
- Main level bedrooms: 2
Rooms
- Room types: Living Room, Dining Room, Primary Bedroom, Bedroom 2, Kitchen, Bedroom 1, Laundry, Recreation Room, Bathroom 1, Primary Bathroom, Half Bath
Primary bedroom
- Features: Flooring - Carpet, Crown Molding, Ceiling Fan(s), Balcony Access
- Level: Main
Bedroom 1
- Features: Flooring - Carpet
- Level: Lower
Bedroom 2
- Features: Flooring - HardWood
- Level: Main
Primary bathroom
- Features: Bathroom - Jetted Tub, Bathroom - Walk-In Shower, Flooring - Ceramic Tile
- Level: Main
Bathroom 1
- Features: Flooring - Ceramic Tile
- Level: Lower
Dining room
- Features: Flooring - HardWood, Crown Molding
- Level: Main
Half bath
- Features: Flooring - Ceramic Tile
- Level: Main
Kitchen
- Features: Granite Counters, Crown Molding, Double Sink, Flooring - HardWood, Kitchen Island, Kitchen - Electric Cooking, Pantry
- Level: Main
Laundry
- Features: Flooring - Ceramic Tile
- Level: Lower
Living room
- Features: Flooring - HardWood, Crown Molding
- Level: Main
Recreation room
- Features: Flooring - Carpet, Fireplace - Gas
- Level: Lower
Screened porch
- Level: Main
Heating
- Heat Pump, Forced Air, Electric
Cooling
- Other, Heat Pump, Electric
Appliances
- Included: Microwave, Built-In Range, Dishwasher, Disposal, Oven/Range - Electric, Stainless Steel Appliance(s), Washer, Dryer, Electric Water Heater
- Laundry: Lower Level, Laundry Room
Features
- Soaking Tub, Bathroom - Walk-In Shower, Crown Molding, Floor Plan - Traditional, Kitchen - Gourmet, Kitchen Island, Primary Bath(s), Recessed Lighting
- Flooring: Carpet, Ceramic Tile, Hardwood, Wood
- Has basement: No
- Number of fireplaces: 1
- Fireplace features: Brick, Glass Doors, Gas/Propane
Interior area
- Total structure area: 2,728
- Total interior livable area: 2,664 sqft
- Finished area above ground: 1,364
- Finished area below ground: 1,300
Property
Parking
- Total spaces: 5
- Parking features: Garage Faces Front, Concrete, Attached, Driveway
- Attached garage spaces: 1
- Uncovered spaces: 4
Accessibility
- Accessibility features: None
Features
- Levels: Split Foyer,Two
- Stories: 2
- Patio & porch: Deck, Porch, Enclosed, Screened Porch
- Exterior features: Other
- Pool features: None
Lot
- Size: 10,019 Square Feet
Details
- Additional structures: Above Grade, Below Grade
- Parcel number: 17090976670
- Zoning: RR
- Special conditions: Standard
Construction
Type & style
- Home type: SingleFamily
- Property subtype: Single Family Residence
Materials
- Brick
- Foundation: Slab
Condition
- Good,Excellent
- New construction: No
- Year built: 1984
Utilities & green energy
- Sewer: Public Sewer
- Water: Public
- Utilities for property: Electricity Available, Propane, Fiber Optic
Community & HOA
Community
- Subdivision: Clinton View
HOA
- Has HOA: Yes
- HOA fee: $90 annually
Location
- Region: Clinton
Financial & listing details
- Price per square foot: $184/sqft
- Tax assessed value: $431,000
- Annual tax amount: $6,319
- Date on market: 4/7/2026
- Listing agreement: Exclusive Right To Sell
- Listing terms: Cash,Conventional,FHA,VA Loan,USDA Loan
- Ownership: Fee Simple
Price history
| Date | Event | Price |
|---|---|---|
| 6/17/2026 | Sold | $490,000+3.2%$184/sqft |
Source:  Bright MLS #MDPG2194248 Report a problem Bright MLS #MDPG2194248 Report a problem | ||
| 6/17/2026 | Pending sale | $474,900$178/sqft |
Source: Bright MLS #MDPG2194248 Report a problem | ||
| 4/13/2026 | Listing removed | $474,900$178/sqft |
Source: Bright MLS #MDPG2194248 Report a problem | ||
| 4/8/2026 | Listed for sale | $474,900$178/sqft |
Source: Bright MLS #MDPG2194248 Report a problem | ||
Public tax history
| Year | Property taxes | Tax assessment |
|---|---|---|
| 2025 | $5,247 +20.2% | $425,300 +8.3% |
| 2024 | $4,366 +9.1% | $392,633 +9.1% |
| 2023 | $4,003 +10% | $359,967 +10% |
| 2022 | $3,640 +6.2% | $327,300 +6.2% |
| 2021 | $3,426 +6.6% | $308,133 +6.6% |
| 2020 | $3,213 -15.5% | $288,967 +13% |
| 2019 | $3,801 | $255,767 |
| 2018 | $3,801 +5.8% | $255,767 +5.8% |
| 2017 | $3,592 +8.7% | $241,733 +6.2% |
| 2016 | $3,306 | $227,700 +0.2% |
| 2015 | $3,306 | $227,333 +0.2% |
| 2014 | $3,306 | $226,967 +0.2% |
| 2013 | -- | $226,600 |
| 2012 | -- | $226,600 |
| 2011 | -- | $226,600 -38.9% |
| 2010 | -- | $370,770 +13% |
| 2009 | -- | $328,216 +14.9% |
| 2008 | -- | $285,663 +17.5% |
| 2007 | -- | $243,110 +12.3% |
| 2006 | -- | $216,576 +14% |
| 2005 | -- | $190,043 +16.2% |
| 2004 | -- | $163,510 |
| 2003 | -- | $163,510 +0.5% |
| 2002 | -- | $162,726 +1% |
| 2001 | -- | $161,160 |
Find assessor info on the county website
Neighborhood: 20735
Nearby homes
- $452,7004 bd3 ba1.4k sqft4441 Natahala Dr, Clinton, MD 20735Off Market
- $428,000-- bd3 ba1.3k sqft4433 Natahala Dr, Clinton, MD 20735Off Market
- $478,3004 bd3 ba1.3k sqft4438 Natahala Dr, Clinton, MD 20735Off Market
- $976,800-- bd3 ba15k sqft4443 Natahala Dr, Clinton, MD 20735Off Market
- $466,3004 bd3 ba1.3k sqft4429 Natahala Dr, Clinton, MD 20735Off Market
- $480,0004 bd3 ba1.3k sqft4432 Natahala Dr, Clinton, MD 20735Sold
- $565,0004 bd4 ba3.6k sqft4440 Natahala Dr, Clinton, MD 20735Sold
- $457,400-- bd3 ba1.6k sqft4402 Unaka Ct, Clinton, MD 20735Off Market
Nearby schools
GreatSchools rating
- 4/10Clinton Grove Elementary SchoolGrades: PK-5Distance: 0.7 mi
- 4/10Stephen Decatur Middle SchoolGrades: 6-8Distance: 1.4 mi
- 2/10Surrattsville High SchoolGrades: 9-12Distance: 1.7 mi
Schools provided by the listing agent
- District: Prince George's County Public Schools
Source: Bright MLS. This data may not be complete. We recommend contacting the local school district to confirm school assignments for this home.
Get a cash offer in 3 minutes
Find out how much your home could sell for in as little as 3 minutes with a no-obligation cash offer.
Estimated market value
$485,500
Get a cash offer in 3 minutes
Find out how much your home could sell for in as little as 3 minutes with a no-obligation cash offer.
Estimated market value
$485,500
- Maryland
- Prince Georges County
- Clinton
- 20735
- 4437 Natahala Dr
