West Plano home designed for comfort and effortless living. Family room features a brick fireplace creating a cozy feel, while towering ceilings allow natural light to flood the home through large windows, highlighting stylish finishes and thoughtful design throughout. For those who enjoy hosting, the convenient wet bar makes entertaining effortless. Spacious kitchen flows seamlessly into the living and dining areas, showcasing granite countertops, and updated appliances. First floor primary bedroom offers luxurious ensuite bathroom that includes dual sinks, a soaking bathtub for ultimate relaxation and a spacious walk-in shower. Upstairs you'll love the nook, where you can unwind with a good book or gather with friends to play boardgames, overlooking the downstairs living and dining spaces. Two additional bedrooms and bath complete the upstairs living space. Outside, the fully fenced backyard offers privacy and a backyard pool made for tranquil evenings under the stars or entertaining family and friends. This fully updated home offers a perfect blend of everyday functionality and top rated Plano ISD schools.
Conveniently located minutes from Baylor Scott and White Heart Hospital and Medical City Plano Hospital, The Shops at Willow Bend, Shops at Legacy and Stonebriar Centre, with quick access to Hwy 75, George Bush Turnpike (190), North Dallas Tollway and Sam Rayburn Tollway (121).
Sold
Price Unknown
4437 Odessa Dr, Plano, TX 75093
3beds
1,637sqft
Single Family Residence
Built in 1984
4,791 Square Feet Lot
$415,100 Zestimate®
$--/sqft
$2,913 Estimated rent
Home value
$415,100
$394,000 - $436,000
$2,913/mo
Zestimate® history
Owner options
List your home for rent
$2,913/mo
Rent Zestimate®
Find your next renter with Zillow Rental Manager. Plus, with online applications, you can quickly screen prospective tenants – for free.
$2,913/mo
Rent Zestimate®
Refinance and save
Refinancing to a lower rate could help reduce your monthly payments and save thousands over the life of the loan.
Explore your selling options
Work with a Zillow partner agent
Leverage their expertise and Zillow's premium Showcase listings to get your home seen by more buyers.
Get startedList with your own agent
Get your home in front of millions of buyers by listing it on Zillow.
Learn how to do itSell it yourself
Take full control of how buyers see your home on Zillow by listing For Sale by Owner (FSBO).
List your homeWhat's special
Brick fireplaceUpdated appliancesGranite countertopsSpacious walk-in showerLuxurious ensuite bathroomTowering ceilingsSpacious kitchen
Zillow last checked:
Listing updated:
Listed by:
Sandra Keeton 0702471 972-978-9929,
Monument Realty 214-705-7827
Bought with:
Janet Marcum, 0611011
Marcum Real Estate
Source: NTREIS,MLS#: 21155801
Facts & features
Interior
Bedrooms & bathrooms
- Bedrooms: 3
- Bathrooms: 2
- Full bathrooms: 2
Primary bedroom
- Features: Ceiling Fan(s), Walk-In Closet(s)
- Level: First
- Dimensions: 12 x 13
Bedroom
- Features: Ceiling Fan(s), Walk-In Closet(s)
- Level: Second
- Dimensions: 12 x 13
Bedroom
- Features: Ceiling Fan(s)
- Level: Second
- Dimensions: 12 x 13
Primary bathroom
- Features: Dual Sinks, En Suite Bathroom, Hollywood Bath, Separate Shower
- Level: First
- Dimensions: 0 x 0
Dining room
- Level: First
- Dimensions: 14 x 6
Other
- Features: Built-in Features
- Level: Second
- Dimensions: 0 x 0
Kitchen
- Features: Granite Counters, Pantry
- Level: First
- Dimensions: 12 x 12
Laundry
- Level: First
- Dimensions: 5 x 4
Living room
- Features: Built-in Features, Ceiling Fan(s), Fireplace
- Level: First
- Dimensions: 18 x 13
Loft
- Level: Second
- Dimensions: 10 x 6
Heating
- Central, Electric, Fireplace(s)
Cooling
- Central Air, Ceiling Fan(s), Electric
Appliances
- Included: Dishwasher, Electric Cooktop, Electric Oven, Disposal, Microwave
- Laundry: Washer Hookup, Dryer Hookup, ElectricDryer Hookup, Laundry in Utility Room
Features
- Wet Bar, Built-in Features, Decorative/Designer Lighting Fixtures, Double Vanity, Granite Counters, High Speed Internet, Open Floorplan, Pantry, Cable TV, Walk-In Closet(s)
- Flooring: Luxury Vinyl Plank
- Has basement: No
- Number of fireplaces: 1
- Fireplace features: Living Room, Raised Hearth
Interior area
- Total interior livable area: 1,637 sqft
Property
Parking
- Total spaces: 2
- Parking features: Alley Access, Concrete, Driveway, Garage, Inside Entrance, Kitchen Level, Lighted, Private, Garage Faces Rear
- Attached garage spaces: 2
Features
- Levels: Two
- Stories: 2
- Has private pool: Yes
- Pool features: Gunite, In Ground, Outdoor Pool, Pool, Private
- Fencing: Back Yard,Fenced,Wood
Lot
- Size: 4,791 Square Feet
- Features: Interior Lot, Landscaped, Subdivision, Few Trees
- Residential vegetation: Grassed
Details
- Parcel number: R137300104001
Construction
Type & style
- Home type: SingleFamily
- Architectural style: Traditional,Detached
- Property subtype: Single Family Residence
Materials
- Brick
- Foundation: Slab
- Roof: Composition
Condition
- Year built: 1984
Utilities & green energy
- Sewer: Public Sewer
- Water: Public
- Utilities for property: Electricity Connected, Sewer Available, Separate Meters, Underground Utilities, Water Available, Cable Available
Community & HOA
Community
- Features: Curbs, Sidewalks
- Security: Smoke Detector(s)
- Subdivision: Preston Square
HOA
- Has HOA: No
Location
- Region: Plano
Financial & listing details
- Tax assessed value: $357,021
- Annual tax amount: $6,097
- Date on market: 1/16/2026
- Cumulative days on market: 218 days
- Listing terms: Cash,Conventional,FHA,VA Loan
- Exclusions: Staging items.
Price history
| Date | Event | Price |
|---|---|---|
| 7/22/2026 | Sold | -- |
Source: NTREIS #21155801 Report a problem | ||
| 7/1/2026 | Pending sale | $425,000$260/sqft |
Source: NTREIS #21155801 Report a problem | ||
| 6/24/2026 | Contingent | $425,000$260/sqft |
Source: NTREIS #21155801 Report a problem | ||
| 5/21/2026 | Price change | $425,000-3.2%$260/sqft |
Source: NTREIS #21155801 Report a problem | ||
| 3/20/2026 | Price change | $439,000-1.9%$268/sqft |
Source: NTREIS #21155801 Report a problem | ||
| 1/16/2026 | Listed for sale | $447,500-0.6%$273/sqft |
Source: NTREIS #21155801 Report a problem | ||
| 1/13/2026 | Listing removed | $450,000$275/sqft |
Source: NTREIS #21112019 Report a problem | ||
| 11/19/2025 | Price change | $450,000-4.3%$275/sqft |
Source: NTREIS #21112019 Report a problem | ||
| 11/14/2025 | Listed for sale | $470,000$287/sqft |
Source: NTREIS #21112019 Report a problem | ||
| 7/15/2017 | Listing removed | $1,895$1/sqft |
Source: Dallas Preston Road #13611519 Report a problem | ||
| 5/27/2017 | Listed for rent | $1,895+18.8%$1/sqft |
Source: Keller Williams Realty DPR #13611519 Report a problem | ||
| 8/21/2013 | Listing removed | $1,595$1/sqft |
Source: Keller Williams Realty #11990996 Report a problem | ||
| 7/27/2013 | Price change | $1,595-4.8%$1/sqft |
Source: Keller Williams Realty #11990996 Report a problem | ||
| 7/18/2013 | Listed for rent | $1,675$1/sqft |
Source: Keller Williams Realty #11990996 Report a problem | ||
Public tax history
| Year | Property taxes | Tax assessment |
|---|---|---|
| 2025 | $6,097 +0.2% | $357,021 -0.8% |
| 2024 | $6,086 +8.5% | $360,000 +10.8% |
| 2023 | $5,610 | $325,000 +2.2% |
| 2022 | -- | $317,904 +17.7% |
| 2021 | $5,445 +3.4% | $270,000 +3.8% |
| 2020 | $5,267 +0.3% | $260,000 +1.1% |
| 2019 | $5,251 -5.3% | $257,203 +0.3% |
| 2018 | $5,543 +19.6% | $256,442 +18.2% |
| 2017 | $4,633 | $217,030 +3.4% |
| 2016 | $4,633 +39.6% | $209,900 +7.3% |
| 2015 | $3,319 | $195,559 +32.8% |
| 2014 | $3,319 | $147,271 +2.2% |
| 2013 | -- | $144,087 +0.8% |
| 2012 | -- | $143,002 -2.4% |
| 2011 | -- | $146,581 -1.3% |
| 2010 | -- | $148,555 +1.9% |
| 2009 | -- | $145,721 -8.2% |
| 2008 | -- | $158,763 +5.8% |
| 2007 | -- | $149,998 +6.2% |
| 2006 | -- | $141,184 +4.6% |
| 2005 | -- | $135,000 -3.5% |
| 2003 | -- | $139,964 -3.6% |
| 2002 | -- | $145,183 +6.4% |
| 2001 | -- | $136,412 +4.1% |
| 2000 | -- | $131,043 |
Find assessor info on the county website
Neighborhood: Eldorado Park
Nearby homes
- $378,1003 bd2 ba1.4k sqft4433 Odessa Dr, Plano, TX 75093Off Market
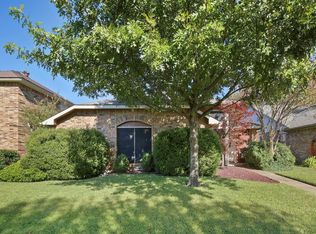
- $413,6003 bd3 ba1.8k sqft4441 Odessa Dr, Plano, TX 75093Off Market
- $369,8003 bd2 ba1.4k sqft433 Odessa, Plano, TX 75093Off Market
- $328,8003 bd2 ba1.4k sqft4445 Odessa Dr, Plano, TX 75093Off Market

- $363,6003 bd2 ba1.3k sqft4429 Odessa Dr, Plano, TX 75093Off Market
- $351,2002 bd2 ba1.3k sqft1404 Nevada Dr, Plano, TX 75093Off Market
- $361,4003 bd3 ba1.5k sqft1400 Nevada Dr, Plano, TX 75093Off Market
- $409,6003 bd2 ba1.4k sqft4444 Ballinger Dr, Plano, TX 75093Off Market
Nearby schools
GreatSchools rating
- 4/10Weatherford Elementary SchoolGrades: PK-5Distance: 1.6 mi
- 7/10Wilson Middle SchoolGrades: 6-8Distance: 2.6 mi
- 7/10Plano Senior High SchoolGrades: 11-12Distance: 1.8 mi
Schools provided by the listing agent
- Elementary: Weatherfor
- Middle: Wilson
- High: Vines,Plano Senior
- District: Plano ISD
Source: NTREIS. This data may not be complete. We recommend contacting the local school district to confirm school assignments for this home.
Get a cash offer in 3 minutes
Find out how much your home could sell for in as little as 3 minutes with a no-obligation cash offer.
Estimated market value
$415,100
Get a cash offer in 3 minutes
Find out how much your home could sell for in as little as 3 minutes with a no-obligation cash offer.
Estimated market value
$415,100
- Texas
- Collin County
- Plano
- 75093
- Eldorado Park
- 4437 Odessa Dr
Nearby cities
Nearby neighborhoods
Nearby zip codes
Other Plano Topics
