Welcome to 4437 Panoramic View Avenue — a stylishly upgraded 4-bedroom luxury residence crafted for modern living and effortless entertaining. This contemporary home features elegant designer finishes, an efficient solar energy system, and a private casita—perfect for guests, a home office, or creative studio. The outdoor kitchen creates a true indoor-outdoor lifestyle, ideal for hosting with style. Located within a gated neighborhood, this property offers both privacy and sophistication.
Contact us today to arrange your private tour!
Active
Price cut: $31K (5/30)
$599,000
4437 Panoramic View Ave, North Las Vegas, NV 89084
4beds
2,826sqft
Single Family Residence
Built in 2022
4,791 Square Feet Lot
$-- Zestimate®
$212/sqft
$136/mo HOA
What's special
- 197 days |
- 143 |
- 18 |
Zillow last checked:
Listing updated:
Listed by:
William Brauner S.0190583 (702)280-4597,
Luxury Homes of Las Vegas
Source: LVR,MLS#: 2745121 Originating MLS: Greater Las Vegas Association of Realtors Inc
Originating MLS: Greater Las Vegas Association of Realtors IncFacts & features
Interior
Bedrooms & bathrooms
- Bedrooms: 4
- Bathrooms: 4
- Full bathrooms: 3
- 1/2 bathrooms: 1
Primary bedroom
- Description: Ceiling Fan,Ceiling Light,Pbr Separate From Other,Upstairs,Walk-In Closet(s)
- Dimensions: 18x17
Bedroom 2
- Description: Ceiling Fan,Ceiling Light,Upstairs,Walk-In Closet(s),With Bath
- Dimensions: 12x10
Bedroom 3
- Description: Ceiling Fan,Ceiling Light,Closet,Upstairs,With Bath
- Dimensions: 11x11
Primary bathroom
- Description: Double Sink,Separate Shower,Separate Tub
- Dimensions: 14x9
Dining room
- Description: Dining Area
- Dimensions: 9x9
Kitchen
- Description: Breakfast Bar/Counter,Garden Window,Island,Lighting Recessed,Pantry,Solid Surface Countertops,Tile Flooring
- Dimensions: 15x22
Living room
- Description: Rear
- Dimensions: 19x16
Loft
- Description: Other
- Dimensions: 16x16
Heating
- Central, Gas, Multiple Heating Units
Cooling
- Central Air, Electric, 2 Units
Appliances
- Included: Disposal, Gas Range, Microwave, Refrigerator
- Laundry: Gas Dryer Hookup, Laundry Room, Upper Level
Features
- Ceiling Fan(s), Window Treatments, Additional Living Quarters
- Flooring: Carpet, Ceramic Tile
- Windows: Blinds, Double Pane Windows
- Has fireplace: No
Interior area
- Total structure area: 2,474
- Total interior livable area: 2,826 sqft
Property
Parking
- Total spaces: 2
- Parking features: Attached, Epoxy Flooring, Garage, Garage Door Opener, Inside Entrance, Private
- Attached garage spaces: 2
Features
- Stories: 2
- Patio & porch: Covered, Patio
- Exterior features: Built-in Barbecue, Barbecue, Patio, Private Yard, Shed, Sprinkler/Irrigation
- Fencing: Block,Back Yard
Lot
- Size: 4,791 Square Feet
- Features: Drip Irrigation/Bubblers, Desert Landscaping, Sprinklers In Front, Landscaped, Synthetic Grass, Trees, < 1/4 Acre
Details
- Additional structures: Guest House, Shed(s)
- Parcel number: 12419112147
- Zoning description: Single Family
- Horse amenities: None
Construction
Type & style
- Home type: SingleFamily
- Architectural style: Two Story
- Property subtype: Single Family Residence
Materials
- Block, Stucco
- Roof: Pitched,Tile
Condition
- Resale
- Year built: 2022
Utilities & green energy
- Electric: Photovoltaics Third-Party Owned
- Sewer: Public Sewer
- Water: Public
- Utilities for property: Underground Utilities
Green energy
- Energy efficient items: Windows, Solar Panel(s)
Community & HOA
Community
- Security: Gated Community
- Subdivision: Valley Vista Parcel 51 Phase 1
HOA
- Has HOA: Yes
- Amenities included: Gated, Playground, Park
- Services included: Association Management, Maintenance Grounds, Recreation Facilities, Reserve Fund
- HOA fee: $58 monthly
- HOA name: Valley Vista
- HOA phone: 702-444-5857
- Second HOA fee: $78 monthly
Location
- Region: North Las Vegas
Financial & listing details
- Price per square foot: $212/sqft
- Tax assessed value: $506,537
- Annual tax amount: $5,813
- Date on market: 1/6/2026
- Listing agreement: Exclusive Right To Sell
- Listing terms: Cash,Conventional,FHA,VA Loan
- Ownership: Single Family Residential
Estimated market value
Not available
Estimated sales range
Not available
Not available
Price history
| Date | Event | Price |
|---|---|---|
| 5/30/2026 | Price change | $599,000-4.9%$212/sqft |
Source:  LVR #2745121 Report a problem LVR #2745121 Report a problem | ||
| 1/6/2026 | Price change | $630,000-3.1%$223/sqft |
Source: LVR #2745121 Report a problem | ||
| 10/16/2025 | Listed for sale | $650,000+19.6%$230/sqft |
Source: LVR #2727828 Report a problem | ||
| 8/19/2022 | Sold | $543,322$192/sqft |
Source: Public Record Report a problem | ||
Public tax history
| Year | Property taxes | Tax assessment |
|---|---|---|
| 2026 | $5,950 +2.3% | $177,288 +0.3% |
| 2025 | $5,813 +8% | $176,702 -1.5% |
| 2024 | $5,383 +8% | $179,479 +451.4% |
| 2023 | $4,985 +429% | $32,550 +16.3% |
| 2022 | $942 +0.1% | $28,000 |
| 2021 | $942 | $28,000 |
Find assessor info on the county website
Monthly payment
Est. payment
Payment breakdown
Explore the cost of this home by adjusting the details. Changes won't be saved.Climate risks
Neighborhood: 89084
Nearby schools
GreatSchools rating
- 6/10Vincent L Triggs Elementary SchoolGrades: PK-5Distance: 0.6 mi
- 6/10Anthony Saville Middle SchoolGrades: 6-8Distance: 2.2 mi
- 6/10Shadow Ridge High SchoolGrades: 9-12Distance: 2.1 mi
Schools provided by the listing agent
- Elementary: Triggs, Vincent,Triggs, Vincent
- Middle: Saville Anthony
- High: Shadow Ridge
Source: LVR. This data may not be complete. We recommend contacting the local school district to confirm school assignments for this home.
- $583,9004 bd4 ba2.9k sqft4441 Panoramic View Ave, North Las Vegas, NV 89084Off Market
- $594,9004 bd4 ba2.9k sqft4433 Panoramic View Ave, North Las Vegas, NV 89084Off Market
- $589,2005 bd3 ba3k sqft4429 Panoramic View Ave, North Las Vegas, NV 89084Off Market
- $587,1005 bd3 ba3k sqft4445 Panoramic View Ave, North Las Vegas, NV 89084Off Market

- $567,2003 bd4 ba2.8k sqft4436 Mural Glen Ct, North Las Vegas, NV 89084Off Market
- $597,0004 bd4 ba2.9k sqft4440 Mural Glen Ct, North Las Vegas, NV 89084Off Market
- $582,9004 bd4 ba2.9k sqft4432 Mural Glen Ct, North Las Vegas, NV 89084Off Market
- $576,3005 bd3 ba3k sqft4444 Mural Glen Ct, North Las Vegas, NV 89084Off Market
A local agent can set up tours, give advice and negotiate with sellers.
Similar homes
- $579,0004 bd4 ba2.9k sqft4420 Cityscape Glen Ct, North Las Vegas, NV 89084For Sale
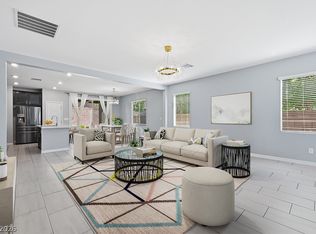 MLS ID #2788422, Richard Crithfield, BHHS Nevada Properties. LVR
 - $604,0004 bd3 ba2.7k sqft1422 Crimson Sunbird Ave, North Las Vegas, NV 89084For Sale
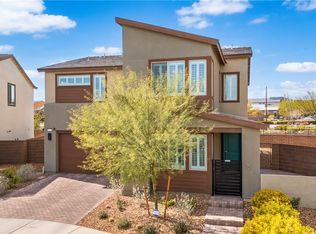 MLS ID #2790897, Tamara DiPasqualucci, Redfin. LVR
 - $614,9984 bd3 ba2.8k sqft6836 Pacific Robin St, North Las Vegas, NV 89084For Sale
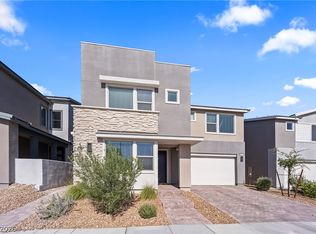 MLS ID #2792702, Mallory K. Miller, Realty ONE Group, Inc. LVR
 - $540,0004 bd3 ba2.1k sqft7139 Calvert Cliffs St, North Las Vegas, NV 89084For Sale
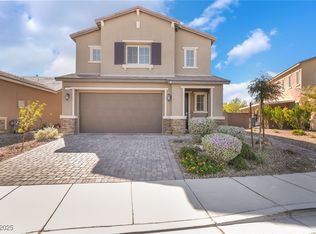 MLS ID #2715443, Daniel A. Martinez, Signature Real Estate Group. LVR
 - $725,0004 bd4 ba3.8k sqft1611 Dire Wolf Ave, North Las Vegas, NV 89084For SaleMLS ID #2787101, Daniel A. Martinez, Signature Real Estate Group. LVR
- $629,5004 bd4 ba3.1k sqft8596 Scalpay St, Las Vegas, NV 89166For SaleMLS ID #2801463, Christina Schuerman, Real Broker LLC. LVR
- $685,0006 bd4 ba3.7k sqft1912 Ballard Bay Pl, North Las Vegas, NV 89084For SaleMLS ID #2788046, Jennifer Miller, Simply Vegas. LVR
- $540,0003 bd3 ba2.7k sqft6840 Pacific Robin St, North Las Vegas, NV 89084For SaleMLS ID #2787712, Richard J. Brenkus, Keller Williams MarketPlace. LVR
- $449,9993 bd3 ba1.7k sqft1049 Williamtown Ave, North Las Vegas, NV 89084For SaleMLS ID #2800542, Randy Myers, Keller Williams MarketPlace. LVR
- $619,9904 bd3 ba2.5k sqft8269 Skye Highlands St, Las Vegas, NV 89166For SaleMLS ID #2788657, Darren Pohl, Huntington & Ellis, A Real Est. LVR
- $485,0004 bd4 ba2.4k sqft7019 Stone Cactus St, North Las Vegas, NV 89086For SaleMLS ID #2792658, Shad S. Williams, JMG Real Estate. LVR
- $590,0004 bd4 ba2.9k sqft9672 Abel Cliff St, Las Vegas, NV 89143For SaleMLS ID #2782292, Lisa C. Hamilton, THE Brokerage A RE Firm. LVR
- $619,9003 bd3 ba2.2k sqft8657 Hartmont St, Las Vegas, NV 89166For SaleMLS ID #2799206, Patricia J. Linson, Keller Williams MarketPlace. LVR
- $498,0004 bd3 ba2.5k sqft6123 Rose Springs Ave, Las Vegas, NV 89130For SaleMLS ID #2798875, Edlin A. Razo, Simply Vegas. LVR
- $499,9004 bd3 ba1.9k sqft4336 Matinee Ave, North Las Vegas, NV 89031For SaleMLS ID #2798003, Zaulo Gonzalez-Chavez, Galindo Group Real Estate. LVR
- $425,0004 bd3 ba2.2k sqft1638 Dire Wolf Ave, North Las Vegas, NV 89084For SaleMLS ID #2753992, Geovanny Alvizures, Keller Williams VIP. LVR
- $505,0004 bd3 ba2.5k sqft4219 Rancho Crossing St, Las Vegas, NV 89130For SaleMLS ID #2794870, Ellen Francis, RE/MAX CENTRAL. LVR
- $624,9904 bd3 ba2.1k sqft10936 Chipotle Ave, Las Vegas, NV 89166For SaleMLS ID #2794586, Russell Burlakoff, Realty ONE Group, Inc. LVR
- $545,0002 bd3 ba1.7k sqft8728 Marcana St, Las Vegas, NV 89166For SaleMLS ID #2801444, Peter Torsiello, Signature Real Estate Group. LVR
- $399,5003 bd3 ba1.7k sqft7204 N Decatur Blvd #5, Las Vegas, NV 89131For SaleMLS ID #2797373, Mario Garcia, Keller Williams Realty Las Veg. LVR
