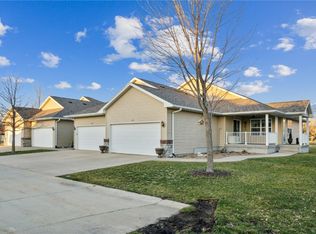
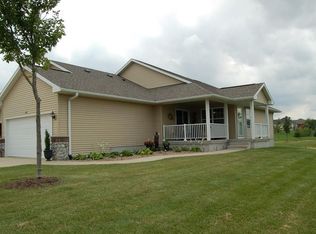
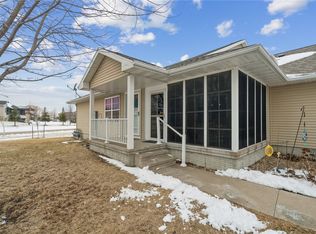
If you can make it past the cozy front porch, you will find a 1203 sq foot open floor plan in this ranch-style condo with single stall garage. The roomy living and dining space with vaulted ceiling and high daylight windows are open to the kitchen with dark wood cabinets and breakfast bar. Down the hall, you’ll find the master suite with ¾ bath and walk-in closet, as well as the 2nd bedroom, full bath and laundry room. The lower level, with sliding glass door to patio, could easily be finished to include a large family room, full bath (already stubbed in) and 3rd bedroom (already framed and dry walled). Upgrades include white trim and doors, cabinet above washing machine and smooth surface stovetop. Call 319-651-3495 and start making plans to move to this friendly neighborhood!
This property is off market, which means it's not currently listed for sale or rent on Zillow. This may be different from what's available on other websites or public sources.