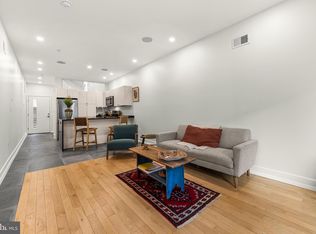
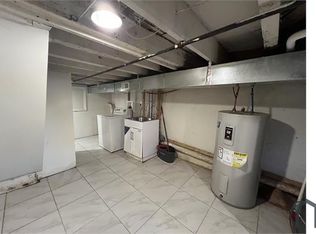
Nothing else like this one in the community! Two story, nearly-new townhome offers an open floorplan and loads of living space! This townhome is meticulously maintained and thoughtfully upgraded. Main floor offers large, light filled living room with high ceilings and recessed lighting. Granite kitchen with breakfast bar offers double sink, stainless steel appliances, and marble backsplash. Family room converted to dinning room and includes reclaimed wood accent wall. Powder room and large walk-in pantry complete the main floor. Master bedroom is super-spacious with a dedicated office/nursery area; large custom walk-in closet; master bath with cultures stone counters, double sinks, soaking tub, linen closet and separate water closet. Two additional bedrooms, hall bath plus laundry room on the second level. All carpet will be replaced with brand new hardwood flooring. Third floor is unfinished and offers massive storage space. Total 2 car dedicated parking with driveway and one car garage with customizable shelving system. Trash, landscaping and SNOW REMOVAL fully covered. Walking distance to Septa Regional Rail train station. Close to Boathouse Row, Center City, and major commuting routes, as well as area dining and shopping. Don't miss this one!
Security & Last Month due at signing
First month at move-in
Owner pays HOA dues.
Renter responsible for all utilities (electric, gas & water). Ring system with video doorbell installed.
No pets. No smoking.
Renter agrees to adhere to all HOA rules.
Minimum 700 credit score
3x income requirement
Townhouse for rent
Townhouse
Available Thu Dec 10 2026
No pets
Air conditioner, central air
In unit laundry
Attached garage parking
Forced air
What's special
Two storyOpen floorplanSoaking tubLoads of living spaceMarble backsplashLaundry roomHigh ceilings
- 36 days |
- -- |
- -- |
Zillow last checked:
Listing updated:
Travel times
Facts & features
Interior
Bedrooms & bathrooms
- Bedrooms: 3
- Bathrooms: 3
- Full bathrooms: 2
- 1/2 bathrooms: 1
Heating
- Forced Air
Cooling
- Air Conditioner, Central Air
Appliances
- Included: Dishwasher, Dryer, Freezer, Microwave Oven, Oven, Refrigerator, Washer
- Laundry: In Unit
Features
- Walk In Closet
- Flooring: Carpet, Hardwood, Tile
Interior area
- Total interior livable area: 1,977 sqft
Property
Parking
- Parking features: Attached, Garage, Off Street
- Has attached garage: Yes
- Details: Contact manager
Features
- Exterior features: Home Office, Landscaping, Snow Removal
Details
- Additional structures: Garage(s)
Construction
Type & style
- Home type: Townhouse
- Property subtype: Townhouse
Building
Management
- Pets allowed: No
Community & HOA
Location
- Region: Philadelphia
Financial & listing details
- Lease term: 1 Year
Nearby apartments for rent

Price history
| Date | Event | Price |
|---|---|---|
| 10/10/2026 | Listed for rent | $3,100+4.2%$2/sqft |
Source: Zillow Rentals Report a problem | ||
| 9/24/2023 | Listing removed | -- |
Source: Zillow Rentals Report a problem | ||
| 9/5/2023 | Listed for rent | $2,975+21.4%$2/sqft |
Source: Zillow Rentals Report a problem | ||
| 12/2/2021 | Listing removed | -- |
Source: Zillow Rental Manager Report a problem | ||
| 11/15/2021 | Listed for rent | $2,450$1/sqft |
Source: Zillow Rental Manager Report a problem | ||