FINAL OPPORTUNITY. Don't let this new home pass you by! Explore the allure of detached homes in the vibrant new neighborhood, Bryant, nestled within the gated community of NUVO Parkside. Enjoy the convenience of proximity to the park and community amenities. Inside, be greeted by spacious 10-foot ceilings on the first floor, bathing the interiors in natural light and creating an atmosphere of openness. Revel in the upgraded vinyl plank flooring and plush carpeting, perfectly complementing the gourmet kitchen's features. Delight in the island with pendant lights, sleek shaker cabinets, quartz countertops, full ceramic backsplash, and stainless steel appliances. Plus, enjoy the added convenience of a smart stacked washer & dryer, included with the home. Don't miss out on this opportunity to elevate your living experience! Expected Completion September 2024
Sold for $737,825
Listed by: TNHC Realty and Construction • Justyna Korczynski • Contact: 949-382-7800
Bought with: HARVEST REALTY DEVELOPMENT
$737,825
4437 S Fairmount Paseo, Ontario, CA 91762
3beds
1,475sqft
Condominium
Built in 2024
-- sqft lot
$672,500 Zestimate®
$500/sqft
$3,305 Estimated rent
Home value
$672,500
$639,000 - $706,000
$3,305/mo
Zestimate® history
Owner options
List your home for rent
$3,305/mo
Rent Zestimate®
Find your next renter with Zillow Rental Manager. Plus, with online applications, you can quickly screen prospective tenants – for free.
$3,305/mo
Rent Zestimate®
Refinance and save
$5,002/mo
Est. payment
Refinancing to a lower rate could help reduce your monthly payments and save thousands over the life of the loan.
$5,002/mo
Est. payment
Explore your selling options
Work with a Zillow partner agent
Leverage their expertise and Zillow's premium Showcase listings to get your home seen by more buyers.
Get startedList with your own agent
Get your home in front of millions of buyers by listing it on Zillow.
Learn how to do itSell it yourself
Take full control of how buyers see your home on Zillow by listing For Sale by Owner (FSBO).
List your homeWhat's special
Zillow last checked:
Listing updated:
Listed by:
Justyna Korczynski DRE #01452389 949-688-6929,
TNHC Realty and Construction,
Melanie Earl DRE #02047063,
The New Home Company
Bought with:
TING WANG, DRE #02146049
HARVEST REALTY DEVELOPMENT
Source: CRMLS,MLS#: OC24117524 Originating MLS: California Regional MLS
Originating MLS: California Regional MLSFacts & features
Interior
Bedrooms & bathrooms
- Bedrooms: 3
- Bathrooms: 3
- Full bathrooms: 2
- 1/2 bathrooms: 1
- Main level bathrooms: 1
Rooms
- Room types: Bedroom, Entry/Foyer, Family Room, Laundry
Bedroom
- Features: All Bedrooms Up
Kitchen
- Features: Kitchen Island, Kitchen/Family Room Combo
Cooling
- Dual
Appliances
- Included: Dishwasher, Disposal, Microwave, Dryer, Washer
- Laundry: Upper Level
Features
- All Bedrooms Up
- Has fireplace: No
- Fireplace features: None
- Common walls with other units/homes: No Common Walls
Interior area
- Total interior livable area: 1,475 sqft
Property
Parking
- Total spaces: 2
- Parking features: Direct Access, Garage, No Driveway
- Attached garage spaces: 2
Features
- Levels: Two
- Stories: 2
- Entry location: 1
- Patio & porch: Concrete
- Pool features: Community, Association
- Has spa: Yes
- Spa features: Association, Community
- Has view: Yes
- View description: None
Details
- Parcel number: 0218053240000
- Special conditions: Standard
Construction
Type & style
- Home type: Condo
- Architectural style: Modern
- Property subtype: Condominium
Materials
- Stucco
- Foundation: Slab
Condition
- Turnkey
- New construction: Yes
- Year built: 2024
Details
- Builder model: Bryant Plan 3A
- Builder name: The New Home Company
Utilities & green energy
- Sewer: Public Sewer
- Water: Public
- Utilities for property: Cable Available, Electricity Connected, Natural Gas Connected, Phone Available, Sewer Connected, Water Connected
Community & HOA
Community
- Features: Curbs, Dog Park, Gutter(s), Park, Storm Drain(s), Street Lights, Sidewalks, Gated, Pool
- Security: Gated Community
HOA
- Has HOA: Yes
- Amenities included: Clubhouse, Dog Park, Fitness Center, Outdoor Cooking Area, Barbecue, Picnic Area, Playground, Pool, Spa/Hot Tub
- HOA fee: $275 monthly
- HOA name: Kaystone
- HOA phone: 951-491-6866
Location
- Region: Ontario
Financial & listing details
- Price per square foot: $500/sqft
- Tax assessed value: $129,163
- Annual tax amount: $1,466
- Date on market: 6/9/2024
- Cumulative days on market: 19 days
- Listing terms: Cash,Conventional,FHA
Price history
| Date | Event | Price |
|---|---|---|
| 4/1/2026 | Listing removed | $3,400$2/sqft |
Source: Zillow Rentals Report a problem | ||
| 3/24/2026 | Listed for rent | $3,400-43.3%$2/sqft |
Source: CRMLS #WS26062315 Report a problem | ||
| 10/20/2025 | Listing removed | $6,000$4/sqft |
Source: Zillow Rentals Report a problem | ||
| 5/30/2025 | Listed for rent | $6,000$4/sqft |
Source: Zillow Rentals Report a problem | ||
| 5/30/2025 | Listing removed | $6,000$4/sqft |
Source: Zillow Rentals Report a problem | ||
| 4/16/2025 | Listed for rent | $6,000$4/sqft |
Source: Zillow Rentals Report a problem | ||
| 10/10/2024 | Sold | $737,825+2.6%$500/sqft |
Source:  CRMLS #OC24117524 Report a problem CRMLS #OC24117524 Report a problem | ||
| 7/16/2024 | Pending sale | $718,990$487/sqft |
Source: CRMLS #OC24117524 Report a problem | ||
| 6/9/2024 | Listed for sale | $718,990$487/sqft |
Source:  Risewell Homes Report a problem Risewell Homes Report a problem | ||
Public tax history
| Year | Property taxes | Tax assessment |
|---|---|---|
| 2025 | $1,466 | $129,163 |
Find assessor info on the county website
Neighborhood: Parkside
Nearby homes
- $732,8253 bd3 ba1.4k sqft4456 S Fairmount Paseo, Ontario, CA 91762Sold
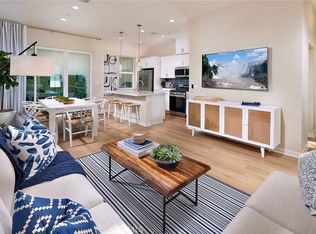
- $713,9903 bd3 ba1.5k sqft4466 S Fairmount Paseo, Ontario, CA 91762Sold

- $621,9903 bd3 ba1.5k sqft4494 S Bryant Paseo, Ontario, CA 91762Sold

- $670,8253 bd3 ba1.3k sqft4453 S Fairmount Paseo, Ontario, CA 91762Sold
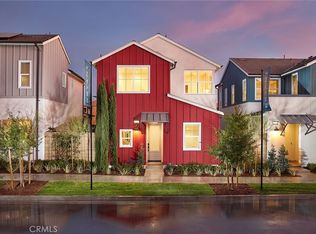
- $690,9903 bd3 ba1.5k sqft4451 S Fairmount Paseo, Ontario, CA 91762Sold
- $710,9904 bd4 ba1.8k sqft2451 Hyde Paseo, Ontario, CA 91762Sold
- $720,0003 bd3 ba1.7k sqft4457 S Fairmount Paseo, Ontario, CA 91762Sold
- $620,0003 bd3 ba1.3k sqft4545 S Grant Paseo, Ontario, CA 91762Sold
- $784,8253 bd3 ba1.6k sqft4435 S Fairmount Paseo, Ontario, CA 91762Sold
Nearby schools
GreatSchools rating
- 10/10Park View ElementaryGrades: K-6Distance: 0.8 mi
- 6/10Grace Yokley Middle SchoolGrades: 7-8Distance: 2.1 mi
- 5/10Colony High SchoolGrades: 9-12Distance: 2.4 mi
Get a cash offer in 3 minutes
Find out how much your home could sell for in as little as 3 minutes with a no-obligation cash offer.
Estimated market value
$672,500
Get a cash offer in 3 minutes
Find out how much your home could sell for in as little as 3 minutes with a no-obligation cash offer.
Estimated market value
$672,500
- California
- San Bernardino County
- Ontario
- 91762
- Parkside
- 4437 S Fairmount Paseo
Nearby cities
Nearby neighborhoods
Nearby zip codes
Other Ontario Topics
