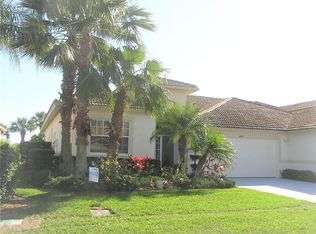
Lovely Golf Villa, Inverness model; your personal paradise complete with a golf view of the 6th green. The southern exposure on the screened Lanai offers light and bright living space as well as outdoor entertaining. Enjoy a swim in your own private heated pool and spa, access your pool directly from the master bedroom, which, incidentally, has two walk-in closets. Great place to host friends and family, fire up the grill or head over to the clubhouse for lunch or dinner. This Villa has crown molding, engineered vinyl Nares Oak pattern plank flooring throughout the main living areas, tile throughout all high traffic wet areas and carpet in the bedrooms. The kitchen has granite countertops all around, including the center island. The Den/office has pocket doors and a built in entertainment center. The Master bath has been upgraded with new cabinets, a quartz countertop with dual sinks with a separate, walk-in shower installation and upgraded tile. . Heritage Oaks is a bundled golfing community offering 18 holes of championship golf complete with pro shop full time professionals to help you get your game up to speed. Four Har Tru, lighted tennis courts, join in on the fun by getting involved with one of many tennis groups. Fitness center has a full time instructor Monday through Friday and a water aerobic instructor two days a week. Five heated community pools are available to all members with a spa at the main pool. Heritage Oaks is a very active, social community for all ages. Main dining room is available for large groups and entertainment, special occasions, private parties and more, but currently under renovation as part of the AIP - Amenities Improvement Project (The summary of the project is available). This villa is a great second home or a winter retreat, maintenance free means lock the door and walk away. Heritage Oaks is a "bundled" community which means that all the amenities belong to the owners, not a management company; located approximately half an hour from the major beaches, downtown, access to Longboat Key and Anna Maria Island.
Sold for $530,000
Zillow last checked:
Listing updated:
Bought with:
R Glen Ridgeway, 3056304
COLDWELL BANKER REALTY
Lillian Ridgeway
COLDWELL BANKER REALTY
Source: Stellar MLS,MLS#: A4575857 Originating MLS: Sarasota - Manatee
Originating MLS: Sarasota - Manatee
Price history
| Date | Event | Price |
|---|---|---|
| 10/24/2023 | Sold | $530,000-1.9%$283/sqft |
Source:  Stellar MLS #A4575857 Report a problem Stellar MLS #A4575857 Report a problem | ||
| 8/22/2023 | Pending sale | $540,000$288/sqft |
Source: Stellar MLS #A4575857 Report a problem | ||
| 8/21/2023 | Listed for sale | $540,000$288/sqft |
Source: Stellar MLS #A4575857 Report a problem | ||
| 8/12/2023 | Pending sale | $540,000$288/sqft |
Source: Stellar MLS #A4575857 Report a problem | ||
| 7/29/2023 | Listed for sale | $540,000$288/sqft |
Source: Stellar MLS #A4575857 Report a problem | ||
| 7/19/2023 | Pending sale | $540,000$288/sqft |
Source: Stellar MLS #A4575857 Report a problem | ||
| 7/8/2023 | Listed for sale | $540,000+80%$288/sqft |
Source: Stellar MLS #A4575857 Report a problem | ||
| 1/17/2015 | Listing removed | $4,000$2/sqft |
Source: Michael Saunders & Company - Licensed Real Estate Broker Report a problem | ||
| 1/1/2015 | Price change | $4,000+8.1%$2/sqft |
Source: Michael Saunders & Company - Licensed Real Estate Broker Report a problem | ||
| 12/2/2014 | Price change | $3,700+27.6%$2/sqft |
Source: Michael Saunders & Company - Licensed Real Estate Broker Report a problem | ||
| 11/6/2014 | Price change | $2,900+16%$2/sqft |
Source: Michael Saunders & Company - Licensed Real Estate Broker Report a problem | ||
| 9/27/2013 | Listed for rent | $2,500$1/sqft |
Source: Michael Saunders & Company - Licensed Real Estate Broker Report a problem | ||
| 7/29/2013 | Sold | $300,000-4.8%$160/sqft |
Source: Public Record Report a problem | ||
| 5/12/2013 | Listed for sale | $315,000$168/sqft |
Source: Coldwell Banker Residential Real Estate - St Armands #A3978079 Report a problem | ||
| 6/8/2011 | Listing removed | $315,000$168/sqft |
Source: Coldwell Banker Residential Real Estate - St Armands #A3923942 Report a problem | ||
| 11/29/2010 | Price change | $315,000-9.7%$168/sqft |
Source: NRT Florida #A3923942 Report a problem | ||
| 4/6/2010 | Listed for sale | $349,000+10.1%$186/sqft |
Source: NRT Florida #A3923942 Report a problem | ||
| 6/16/2004 | Sold | $317,000+31%$169/sqft |
Source: Public Record Report a problem | ||
| 4/16/2001 | Sold | $242,000+3.2%$129/sqft |
Source: Public Record Report a problem | ||
| 11/3/1999 | Sold | $234,600$125/sqft |
Source: Public Record Report a problem | ||
Get a cash offer in 3 minutes
Find out how much your home could sell for in as little as 3 minutes with a no-obligation cash offer.
Estimated market value
$515,700
