Skip main navigation
Active
  • $599,000

    4437 Shannamara Dr, Matthews, NC 28104

    4beds
    2,319sqft
    : 
    Loading
    Get pre-qualified
    Single Family Residence
    Built in 1997
    0.35 Acres Lot
    $588,700 Zestimate®
    $258/sqft
    $43/mo HOA

    What's special

    Attic storage nearbyPowder room for guests
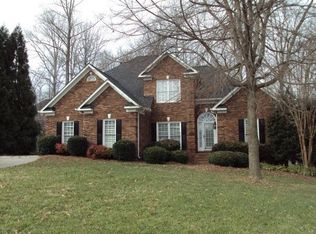
    Move-in ready and set in one of Matthews' most amenity-rich communities, 4437 Shannamara Drive is a 4-bedroom, 2.5-bath brick home offering 2,319 square feet of heated living space on a large, wooded 0.35-acre lot. New carpet and fresh interior paint mean no punch list — just unpack and settle in. The main level holds the primary suite with its own full bath, two additional bedrooms sharing a second full bath, and a powder room for guests — everyday living without a single trip up the stairs. A private fourth bedroom claims the entire upper level, with attic storage nearby for seasonal items. A gas fireplace anchors the living room, the kitchen opens to a sunny breakfast nook, and a formal dining room stands ready for entertaining. Step outside to a large rear deck shaded by mature trees. The attached two-car garage adds 465 square feet of parking and storage, and the big-ticket systems are already handled: HVAC (2022), heat pump (2020), and gas water heater (2021). Shannamara residents enjoy a neighborhood pool, clubhouse, tennis courts, pickleball courts, and a playground, all within a five-minute walk of The Divide golf course. Minutes to I-485. Showings Begin Saturday
    10 days
    |
    665
    |
    47
    |

    Likely to sell faster than

    Zillow last checked:

    Listing updated:

    Listed by:

    Carin Miller carin@charlottelifeteam.com,

    Real Broker, LLC

    Source: Canopy MLS as distributed by MLS GRID,MLS#: 4402636MLS Logo

      Facts & features

      Interior

      Bedrooms & bathrooms
      • Bedrooms: 4
      • Bathrooms: 3
      • Full bathrooms: 2
      • 1/2 bathrooms: 1
      • Main level bedrooms: 3
      Primary bedroom
      • Level: Main
      Bedroom s
      • Level: Main
      Bedroom s
      • Level: Main
      Bedroom s
      • Level: Upper
      Bathroom full
      • Level: Upper
      Bathroom full
      • Level: Upper
      Bathroom half
      • Level: Upper
      Breakfast
      • Level: Main
      Dining room
      • Level: Main
      Kitchen
      • Level: Main
      Laundry
      • Level: Main
      Living room
      • Level: Main
      Heating
      • Central
      Cooling
      • Central Air
      Appliances
      • Included: Dishwasher, Oven, Refrigerator
      • Laundry: Laundry Room
      Features
      • Has basement: No
      • Fireplace features: Gas
      Interior area
      • Total structure area: 2,319
      • Total interior livable area: 2,319 sqft
      • Finished area above ground: 2,319
      • Finished area below ground: 0

      Property

      Parking
      • Total spaces: 2
      • Parking features: Attached Garage, Garage on Main Level
      • Attached garage spaces: 2
      Features
      • Levels: One and One Half
      • Stories: 1.5
      • Pool features: Community
      Lot
      • Size: 0.35 Acres
      Details
      • Parcel number: 07054600
      • Zoning: AQ8
      • Special conditions: Standard

      Construction

      Type & style
      • Home type: SingleFamily
      • Property subtype: Single Family Residence
      Materials
      • Brick Full
      • Foundation: Crawl Space
      Condition
      • New construction: No
      • Year built: 1997

      Utilities & green energy

      • Sewer: Public Sewer
      • Water: Public

      Community & HOA

      Community
      • Features: Clubhouse, Playground, Tennis Court(s)
      • Subdivision: Shannamara
      HOA
      • Has HOA: Yes
      • HOA fee: $520 annually
      • HOA name: Braesael Management Company
      • HOA phone: 704-847-3507
      Location
      • Region: Matthews

      Financial & listing details

      • Price per square foot: $258/sqft
      • Tax assessed value: $556,800
      • Annual tax amount: $3,775
      • Date on market: 7/10/2026
      • Cumulative days on market: 10 days
      • Listing terms: Cash,Conventional,FHA,VA Loan
      • Road surface type: Concrete, Paved

        Estimated market value

        $588,700

        $559,000 - $618,000

        $2,593/mo

        Price history

        DateEventPrice
        7/10/2026Listed for sale$599,000+29.9%$258/sqft
        Source: Canopy MLS as distributed by MLS GRID #4402636 Report a problem
        2/4/2022Sold$461,000$199/sqft
        Source: Canopy MLS as distributed by MLS GRID #3804223 Report a problem
        1/23/2022Pending sale$461,000$199/sqft
        Source: Canopy MLS as distributed by MLS GRID #3804223 Report a problem
        1/21/2022Listed for sale$461,000$199/sqft
        Source: Canopy MLS as distributed by MLS GRID #3804223 Report a problem
        1/12/2022Listing removed--
        Source: Canopy MLS as distributed by MLS GRID #3804223 Report a problem
        12/16/2021Pending sale$461,000$199/sqft
        Source: Canopy MLS as distributed by MLS GRID #3804223 Report a problem
        12/7/2021Listed for sale$461,000$199/sqft
        Source: Canopy MLS as distributed by MLS GRID #3804223 Report a problem
        11/17/2021Pending sale$461,000$199/sqft
        Source: Canopy MLS as distributed by MLS GRID #3804223 Report a problem
        11/8/2021Listed for sale$461,000+5.4%$199/sqft
        Source: Canopy MLS as distributed by MLS GRID #3804223 Report a problem
        10/22/2021Sold$437,500+107.3%$189/sqft
        Source: Public Record Report a problem
        1/29/1998Sold$211,000$91/sqft
        Source: Public Record Report a problem

        Public tax history

        YearProperty taxesTax assessment
        2025$3,775 +18.6%$556,800 +52.9%
        2024$3,182 +4.4%$364,200
        2023$3,047 +0.7%$364,200
        2022$3,026 $364,200
        2021$3,026 +0.1%$364,200 +21.7%
        2020$3,022 0%$299,200
        2019$3,022 $299,200
        2018$3,022 $299,200 +1.9%
        2017$3,022 -1.6%$293,600
        2016$3,070 $293,600
        2015$3,070 +67.1%$293,600 +14.1%
        2014$1,838 $257,290
        2013-- $257,290
        2012-- $257,290
        2011-- $257,290
        2010-- $257,290
        2009$1,838 $257,290
        2008$1,838 +5.7%$257,290 +10.8%
        2007$1,739 +9.6%$232,260
        2006$1,587 $232,260
        2005-- $232,260
        2004-- $232,260 +8.4%
        2003-- $214,360
        2002-- $214,360
        2001-- $214,360
        2000-- $214,360
        Find assessor info on the county website

        Monthly payment

        Est. payment

        Payment breakdown

        Explore the cost of this home by adjusting the details. Changes won't be saved.
        All calculations are estimates and provided by Zillow, Inc. for informational purposes only. Actual amounts may vary.
        HOA fees may include property taxes on listings classified as Co-Ops. Contact the listing agent and/or owner for fee details.
        Mortgage interest rates are dependent on a number of factors, including credit score, down payment, and repayment length. Interest rate data provided by Zillow Group Marketplace, Inc. as of 1/1/1970 from various mortgage lenders with which we have lead or other similar arrangements; the Estimated Payment is an average of those rates.
        See how much you could borrow to make a competitive offer.

        Climate risks

        Neighborhood: 28104

        Getting around

        5 / 100
        Car-Dependent
        16 / 100
        Somewhat Bikeable

        Nearby schools

        GreatSchools rating
        Schools provided by the listing agent
        • Elementary: Stallings
        • Middle: Porter Ridge
        • High: Porter Ridge

        Source: Canopy MLS as distributed by MLS GRID. This data may not be complete. We recommend contacting the local school district to confirm school assignments for this home.

        A local agent can set up tours, give advice and negotiate with sellers.

        Browse local experts

        Similar homes