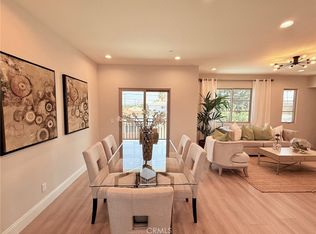
Welcome to 4437 Stewart Ave this stunning 2026 newly constructed tri-level (6 unit) individually subdivided home featuring contemporary finishes and a functional floor plan.This spacious home features 3 bedrooms and 3 bathrooms the first floor offers a private bedroom, ideal for guests, a home office, or multi-generational living. Upstairs, the second level features an open-concept living room, dining area, and modern kitchen, along with an additional bedroom and a full bathroom.The third floor includes two spacious primary suites, each with its own ensuite bathroom, providing comfort and privacy. Filled with natural light throughout, this home is conveniently located minutes from the 605 and 10 Freeways with easy access to Arcadia, Monrovia, Rowland Heights, and the San Gabriel Valley’s popular shopping, dining, and everyday conveniences.
New construction
Listed by: IDEAL REALTY • JENNY WU • Contact: 626-840-7958
$5,999,888
4437 Stewart Ave, Baldwin Park, CA 91706
22beds
18baths
9,280sqft
:
Get pre-qualified$41,306/mo
Condominium
Built in 2026
-- sqft lot
$-- Zestimate®
$647/sqft
$-- HOA
What's special
- 32 days |
- 242 |
- 3 |
Zillow last checked:
Listing updated:
Listed by:
JENNY WU DRE #01265839 626-840-7958,
IDEAL REALTY,
Peter Li DRE #01916977 626-689-3888,
IDEAL REALTY
Source: CRMLS,MLS#: WS26130380 Originating MLS: California Regional MLS
Originating MLS: California Regional MLSFacts & features
Interior
Bedrooms & bathrooms
- Bedrooms: 22
- Bathrooms: 18
Rooms
- Room types: Bedroom, Primary Bedroom
Primary bedroom
- Features: Primary Suite
Bedroom
- Features: Bedroom on Main Level
Appliances
- Laundry: In Garage
Features
- Bedroom on Main Level, Primary Suite
- Common walls with other units/homes: 1 Common Wall
Interior area
- Total structure area: 9,280
- Total interior livable area: 9,280 sqft
Property
Parking
- Total spaces: 2
- Parking features: Garage
- Garage spaces: 2
Features
- Levels: Three Or More
- Stories: 3
- Entry location: 1
- Pool features: None
Lot
- Size: 0.41 Acres
Details
- Parcel number: 8542019030
- Special conditions: Standard
Construction
Type & style
- Home type: Condo
- Property subtype: Condominium
- Attached to another structure: Yes
Condition
- New construction: Yes
- Year built: 2026
Utilities & green energy
- Sewer: Public Sewer
- Water: Public
Community & HOA
Community
- Features: Curbs
Location
- Region: Baldwin Park
Financial & listing details
- Price per square foot: $647/sqft
- Tax assessed value: $610,470
- Annual tax amount: $7,950
- Date on market: 6/26/2026
- Cumulative days on market: 32 days
- Listing terms: Cash,Cash to New Loan,1031 Exchange
Estimated market value
Not available
Estimated sales range
Not available
$3,097/mo
Price history
| Date | Event | Price |
|---|---|---|
| 6/26/2026 | Listed for sale | $5,999,888+1104.8%$647/sqft |
Source:  CRMLS #WS26130380 Report a problem CRMLS #WS26130380 Report a problem | ||
| 5/8/2014 | Sold | $498,000-16.9%$54/sqft |
Source: Public Record Report a problem | ||
| 3/14/2014 | Pending sale | $599,000$65/sqft |
Source: MC INTOSH REALTY #CV14020940 Report a problem | ||
| 2/4/2014 | Listed for sale | $599,000$65/sqft |
Source: MC INTOSH REALTY #CV14020940 Report a problem | ||
Public tax history
| Year | Property taxes | Tax assessment |
|---|---|---|
| 2025 | $7,950 +7% | $610,470 +2% |
| 2024 | $7,427 +1.4% | $598,501 +2% |
| 2023 | $7,326 -5% | $586,767 +2% |
| 2022 | $7,712 +1.4% | $575,262 +2% |
| 2021 | $7,604 +0.2% | $563,983 +1% |
| 2020 | $7,590 | $558,201 +2% |
| 2019 | $7,590 +12.9% | $547,256 +2% |
| 2018 | $6,723 | $536,526 +2% |
| 2017 | $6,723 +1.6% | $526,007 +2% |
| 2016 | $6,614 +4.3% | $515,694 +1.5% |
| 2015 | $6,344 +526.4% | $507,949 +1105.2% |
| 2014 | $1,013 | $42,146 +2.5% |
| 2012 | -- | $41,135 +2% |
| 2011 | -- | $40,330 +0.7% |
| 2010 | -- | $40,030 -86.7% |
| 2009 | -- | $300,000 +662.6% |
| 2008 | -- | $39,340 +2% |
| 2007 | -- | $38,570 +2% |
| 2006 | -- | $37,815 |
| 2005 | -- | $37,815 +4% |
| 2004 | -- | $36,349 +1.9% |
| 2003 | -- | $35,684 +2% |
| 2002 | -- | $34,985 +4% |
| 2000 | -- | $33,628 |
Find assessor info on the county website
Monthly payment
Est. payment
Payment breakdown
Explore the cost of this home by adjusting the details. Changes won't be saved.Climate risks
Neighborhood: 91706
Nearby schools
GreatSchools rating
- 4/10Walnut Elementary SchoolGrades: K-5Distance: 0.5 mi
- 5/10Olive Middle SchoolGrades: 6-8Distance: 0.6 mi
- 5/10Baldwin Park High SchoolGrades: 9-12Distance: 1.3 mi
- $1,080,0004 bd3 ba1.5k sqft4437 Stewart #B, Baldwin Park, CA 91706New Construction
- $1,020,0003 bd3 ba1.4k sqft4437 Stewart #A, Baldwin Park, CA 91706New Construction

- $1,080,0004 bd3 ba1.5k sqft4437 Stewart #C, Baldwin Park, CA 91706New Construction
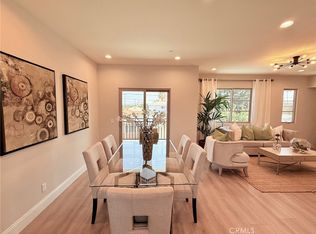
- $4,5004 bd3 ba1.5k sqft4437 Stewart E #E, Baldwin Park, CA 91706For Rent

- $672,7003 bd2 ba1.1k sqft4431 Stewart Ave, Baldwin Park, CA 91706Off Market
- $673,8002 bd1 ba833 sqft4427 Stewart Ave, Baldwin Park, CA 91706Off Market
- $4,5004 bd3 ba1.5k sqft4437 Stewart #F, Baldwin Park, CA 91706For Rent
- $1,095,89610 bd5 ba4.6k sqft4447 Stewart Ave, Baldwin Park, CA 91706Off Market
A local agent can set up tours, give advice and negotiate with sellers.
Similar homes
- $6,840,00021 bd15 ba10k sqft521-523 E Live Oak Ave, Arcadia, CA 91006For Sale
 MLS ID #AR26041165, Handoko Chen, Growth Investment Group Pasade. CRMLS
 - $6,280,00022 bd20 ba9.9k sqft308-310 Pasadena Ave, South Pasadena, CA 91030For Sale
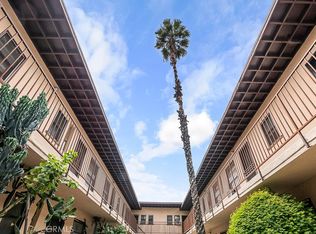 MLS ID #WS26137159, KEVIN LUTZ, Keller Williams Realty/Pasadena. CRMLS
 - $6,300,00023 bd16 ba13k sqft12024 Bellflower Blvd, Downey, CA 90242For Sale
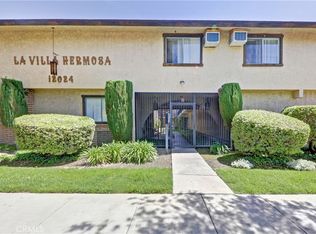 MLS ID #DW26005582, Maria Menjivar, 4U Realty. CRMLS
 - $5,059,00022 bd16 ba10k sqft920 N 1st St, Alhambra, CA 91801For Sale
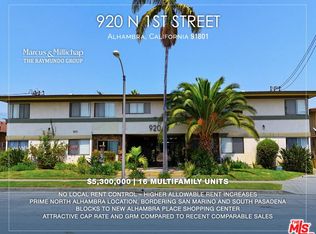 MLS ID #25567995, Roderick 'Rick' Raymundo DRE # 01357019, Marcus & Millichap. CLAW
 - $5,400,00021 bd17 ba6.8k sqft908 Everett St, Los Angeles, CA 90026For SaleMLS ID #25575087, Sean Rosenzweig DRE # 01406343, Marcus & Millichap. CLAW
- $4,350,00020 bd15 ba10k sqft101 S 5th St, Alhambra, CA 91801For SaleMLS ID #P1-27461, Winston Wong, Winston Wong, Broker. CRMLS
- $5,125,00022 bd16 ba10k sqft7306-7312 Neo St, Downey, CA 90241For SaleMLS ID #PW26065659, Doug Rodermund, Morgan Skenderian. CRMLS
- $4,500,00021 bd18 ba10k sqft4208 Russell Ave, Los Angeles, CA 90027For SaleMLS ID #26856983, Laura Meldere DRE # 01963657, Beverly & Company Luxury Properties. CLAW
- $5,550,00024 bd25 ba12k sqft447 W Elk Ave, Glendale, CA 91204For SaleMLS ID #26657803, Daniel Withers DRE # 01325901, Matthews Real Estate Investment Services. CLAW
- $4,250,00025 bd18 ba13k sqft411 N Chapel Ave, Alhambra, CA 91801For SaleMLS ID #AR26073541, Handoko Chen, Growth Investment Group Pasade. CRMLS
- $4,900,00025 bd13 ba10k sqft5222 Live Oak St, Cudahy, CA 90201For SaleMLS ID #DW26003537, Robert Colangeli, IET Real Estate. CRMLS
- $5,150,00024 bd24 ba13k sqft9240 Palm St, Bellflower, CA 90706For SaleMLS ID #PW26041898, Doug Rodermund, Morgan Skenderian. CRMLS
- $4,198,00024 bd16 ba11k sqft9746 Park St, Bellflower, CA 90706For SaleMLS ID #OC26147602, Pat Swanson, Pat Swanson. CRMLS
- $4,450,00019 bd19 ba10k sqft4479 Rockland La Canada, La Canada Flintridge, CA 91011For SaleMLS ID #BB26097022, Ryan Planegger, Ryan Planegger. CRMLS
- $4,300,00024 bd24 ba11k sqft1439 S Palomares St, Pomona, CA 91766New ConstructionMLS ID #PW26142753, Jana Siu, HPT Realty. CRMLS
- $3,380,00024 bd12 ba10k sqft669-687 651 Weber St, Pomona, CA 91768For SaleMLS ID #OC26078739, Grace Huang, Presidential Incorporated. CRMLS
- $6,950,00025 bd23 ba12k sqft721 W 30th St, Los Angeles, CA 90007For SaleMLS ID #26838897, Michael R. Fukushima DRE # 01380445, Keller Williams Los Angeles. CLAW
- $3,290,00024 bd12 ba9.5k sqft6260 Ferguson Dr, Commerce, CA 90022For SaleMLS ID #RS26065250, Guillermo Rodriguez, Guillermo Rodriguez, Broker. CRMLS
- $3,999,00022 bd22 ba11k sqft729 Raleigh St, Glendale, CA 91205For SaleMLS ID #26671833, Michael Pesci DRE # 01274379, Keller Williams Studio City. CLAW
- $3,750,00020 bd20 ba11k sqft9900 Ramona St, Bellflower, CA 90706For SaleMLS ID #26852957, Daniel Blackwell DRE # 01854961, CB Richard Ellis, Inc.. CLAW
Local buyer's agents are ready to help
