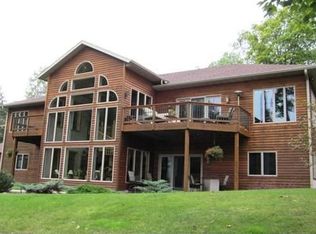
Nestled on over 3 private wooded acres with 272 feet of shoreline on beautiful Sunshine Lake, this stunning Northwoods retreat offers incredible lake views, privacy, and space just minutes from town. Located only about 19 minutes from the mall and 24 minutes from downtown Duluth, this property provides the perfect blend of peaceful lakeside living and convenient access to city amenities. The home offers over 4,300 square feet of living space filled with warmth and character. The main level features a large living room with a wood-burning fireplace, dining area, and kitchen, all complemented by extensive natural woodwork and large windows that bring in natural light and showcase the lake views. This level also includes three bedrooms, a half bath, and a 3/4 bath with sauna, along with a gas fireplace and a screened deck overlooking the lake. The upper level features the spacious primary bedroom with stunning lake views, a 3/4 bath, and a bonus sitting area, along with an additional bedroom and full bath. The lower level provides excellent unfinished storage space. Outside, the property truly shines with the beautiful shoreline featuring a large permanent dock perfect for relaxing or entertaining by the water, a dock shed, and a lakeside sauna. Additional buildings include two detached two-car garages, multiple storage buildings, and a charming bunkhouse with a wood stove, offering plenty of room for guests, hobbies, and lake toys. The property also includes a propane generator for added peace of mind. With expansive lake frontage, towering pines, incredible views, and classic Northwoods character, this rare Sunshine Lake property offers the perfect setting for a year-round home or private lake retreat. A brand-new 5-bedroom septic system to be installed prior to closing!
Sold for $775,000
Zillow last checked:
Listing updated:
Bought with:
Gayle Ankarlo, MN 20594276
CMRA, LLC
Source: Lake Superior Area Realtors as distributed by MLS GRID,MLS#: 6124000
Price history
| Date | Event | Price |
|---|---|---|
| 8/19/2026 | Sold | $775,000-1.3%$177/sqft |
Source:  Lake Superior Area Realtors as distributed by MLS GRID #6124000 Report a problem Lake Superior Area Realtors as distributed by MLS GRID #6124000 Report a problem | ||
| 7/8/2026 | Pending sale | $785,000$179/sqft |
Source: Lake Superior Area Realtors as distributed by MLS GRID #6124000 Report a problem | ||
| 6/30/2026 | Price change | $785,000-12.7%$179/sqft |
Source: Lake Superior Area Realtors as distributed by MLS GRID #6124000 Report a problem | ||
| 6/3/2026 | Price change | $899,000-8.2%$205/sqft |
Source: Lake Superior Area Realtors as distributed by MLS GRID #6124000 Report a problem | ||
| 3/12/2026 | Listed for sale | $979,000$223/sqft |
Source: Lake Superior Area Realtors as distributed by MLS GRID #6124000 Report a problem | ||
Nearby homes
Sell for more on Zillow
Get a Zillow Showcase℠ listing at no additional cost and you could sell for .
$775,100
2% more
+$15,502
With Zillow Showcase(estimated)
$790,602
