
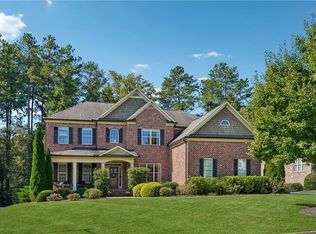
This is our Glenwood "A" Plan featuring 5 BR and 4B. 10 foot ceilings on the main level. Kitchen with granite countertops and double stainless steel ovens and cook top. Guest bedroom and full bath on main level. Master BR with sitting area. Deep Coffered Ceiling in Family Rm, Large Island in Kitchen with under cabinet lighting, grantie countertops. Complete with 3 car garage. 2 side entry and one front.
This property is not currently displayed as for sale or rent on Zillow. This may be different from what's on other websites or public sources.