Skip main navigation
Sold for $540,000
  • Listing Provided by: eXp Realty of Southern California, Inc
    Bought with: ELEVATE REAL ESTATE AGENCY
    $540,000

    44370 Buttercup Ln, La Quinta, CA 92253

    3beds
    1,621sqft
    Single Family Residence
    Built in 1989
    8,276 Square Feet Lot
    $540,000 Zestimate®
    $333/sqft
    $3,433 Estimated rent

    Home value

    $540,000

    $497,000 - $589,000

    $3,433/mo

    Zestimate® history
    Loading
    Loading...

    Owner options

    List your home for rent

    $3,433/mo

    Rent Zestimate®

    Find your next renter with Zillow Rental Manager. Plus, with online applications, you can quickly screen prospective tenants – for free.

    Learn more

    $3,433/mo

    Rent Zestimate®

    Refinance and save

    $3,422/mo

    Est. payment

    Refinancing to a lower rate could help reduce your monthly payments and save thousands over the life of the loan.

    See today's rates

    $3,422/mo

    Est. payment

    Explore your selling options

    Work with a Zillow partner agent

    Leverage their expertise and Zillow's premium Showcase listings to get your home seen by more buyers.

    Get started

    List with your own agent

    Get your home in front of millions of buyers by listing it on Zillow.

    Learn how to do it

    Sell it yourself

    Take full control of how buyers see your home on Zillow by listing For Sale by Owner (FSBO).

    List your home

    What's special

    Heated poolMature fruit treesPrivate backyard retreatAiry and light-filledAbundant natural lightStainless steel appliancesGranite countertops
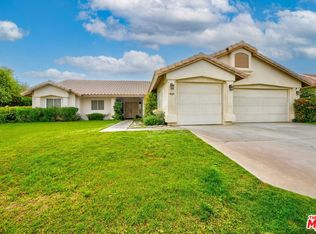
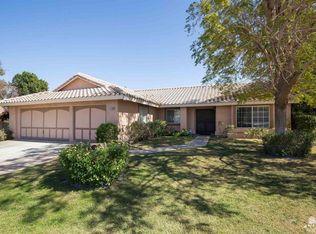
    More space, more flexibility, and a fantastic North La Quinta location- this airy and light-filled 3-bedroom plus bonus room home offers 1,621 sq. ft. of comfortable desert living in the highly desirable Cactus Flower community, complete with a spacious 3-car garage and no HOA. Vaulted ceilings and abundant natural light create a bright, welcoming atmosphere throughout the main living areas. Just off the entry, a formal living room and dining space provide an inviting setting for gatherings, while the cozy family room with fireplace opens directly to the backyard, creating an easy flow for everyday living and entertaining. Granite countertops, stainless steel appliances, and generous cabinetry highlight the upgraded kitchen, offering both style and functionality. Privately situated, the primary suite features vaulted ceilings, a walk-in closet, and an en-suite bath with dual sinks and a separate shower. Two additional bedrooms provide comfortable accommodations for family or guests, while built-ins enhance the spacious bonus room—perfect for a home office, gym, hobby space, or additional storage. Outdoors, a private backyard retreat awaits with a heated pool, covered patio, mature fruit trees, and views of the nearby mountains, creating the perfect setting for relaxing evenings or weekend gatherings. Located within the highly regarded Desert Sands Unified School District with IB World schools, and just minutes from parks, shopping, dining, and world-class golf. Situated in the lower-cost IID electric district, this home offers both lifestyle and value in one of North La Quinta’s most desirable neighborhoods.

    Zillow last checked:

    Listing updated:

    Listing Provided by:

    Yulree Tio DRE #02165512 602-828-7381,

    eXp Realty of Southern California, Inc,

    Kai Kim DRE #02040060 626-202-3381,

    eXp Realty of Southern California, Inc

    Bought with:

    RYAN MCKEE, DRE #01843253

    ELEVATE REAL ESTATE AGENCY

    Source: CRMLS,MLS#: OC26046455MLS LogoOriginating MLS: California Regional MLS

    Facts & features

    Interior

    Bedrooms & bathrooms
    • Bedrooms: 3
    • Bathrooms: 2
    • Full bathrooms: 2
    • Main level bathrooms: 2
    • Main level bedrooms: 3
    Bedroom
    • Features: All Bedrooms Down
    Bathroom
    • Features: Dual Sinks, Separate Shower, Tub Shower
    Kitchen
    • Features: Granite Counters, Kitchen/Family Room Combo
    Other
    • Features: Walk-In Closet(s)
    Heating
    • Central
    Cooling
    • Central Air
    Appliances
    • Included: Built-In Range, Dishwasher, Disposal, Gas Oven, Microwave, Refrigerator
    • Laundry: Electric Dryer Hookup, Gas Dryer Hookup, In Garage
    Features
    • Built-in Features, Granite Counters, High Ceilings, All Bedrooms Down, Walk-In Closet(s)
    • Flooring: Carpet, Tile
    • Doors: Double Door Entry, Mirrored Closet Door(s), Sliding Doors
    • Has fireplace: Yes
    • Fireplace features: Family Room
    • Common walls with other units/homes: No Common Walls
    Interior area
    • Total interior livable area: 1,621 sqft

    Property

    Parking
    • Total spaces: 5
    • Parking features: Door-Multi, Direct Access, Garage Faces Front, Garage, Paved
    • Attached garage spaces: 3
    • Uncovered spaces: 2
    Features
    • Levels: One
    • Stories: 1
    • Entry location: Front
    • Patio & porch: Covered, Patio
    • Has private pool: Yes
    • Pool features: Heated, Private
    • Has view: Yes
    • View description: Mountain(s), Neighborhood
    Lot
    • Size: 8,276 sqft
    • Features: Back Yard, Front Yard, Lawn, Rectangular Lot, Sprinkler System, Street Level, Trees, Yard
    Details
    • Parcel number: 604083005
    • Special conditions: Standard,Trust

    Construction

    Type & style
    • Home type: SingleFamily
    • Architectural style: Traditional
    • Property subtype: Single Family Residence
    Materials
    • Foundation: Permanent, Slab
    Condition
    • New construction: No
    • Year built: 1989

    Utilities & green energy

    • Sewer: Public Sewer
    • Water: Public
    • Utilities for property: Cable Connected, Electricity Not Available, Natural Gas Connected, Sewer Connected, Water Connected

    Community & neighborhood

    Community
    • Community features: Curbs, Street Lights, Suburban, Sidewalks
    Location
    • Region: La Quinta

    Other

    Other facts
    • Listing terms: Cash,Conventional,FHA
    • Road surface type: Paved

    Price history

    DateEventPrice
    5/26/2026Sold$540,000-4.4%$333/sqft
    Source: CRMLS #OC26046455 Report a problem
    5/18/2026Pending sale$565,000$349/sqft
    Source: CRMLS #OC26046455 Report a problem
    4/27/2026Contingent$565,000$349/sqft
    Source: CRMLS #OC26046455 Report a problem
    3/5/2026Listed for sale$565,000+73.6%$349/sqft
    Source: CRMLS #OC26046455 Report a problem
    5/30/2017Sold$325,500+1.7%$201/sqft
    Source: Public Record Report a problem
    5/13/2017Pending sale$319,990$197/sqft
    Source: Griffin Real Estate, Inc. #IG17078052 Report a problem
    5/2/2017Price change$319,990-3%$197/sqft
    Source: Griffin Real Estate, Inc. #IG17078052 Report a problem
    4/15/2017Listed for sale$329,990+41.6%$204/sqft
    Source: Griffin Real Estate, Inc. #IG17078052 Report a problem
    1/20/2017Sold$233,000-15.3%$144/sqft
    Source: Public Record Report a problem
    7/25/2003Sold$275,000+26%$170/sqft
    Source: Public Record Report a problem
    2/14/2003Sold$218,300$135/sqft
    Source: Public Record Report a problem

    Public tax history

    YearProperty taxesTax assessment
    2025$5,431 +2.7%$377,761 +2%
    2024$5,290 +2.9%$370,355 +2%
    2023$5,140 +3.4%$363,094 +2%
    2022$4,973 +2.5%$355,976 +2%
    2021$4,852 +1.8%$348,997 +1%
    2020$4,765 +2%$345,421 +2%
    2019$4,671 +2.2%$338,649 +2%
    2018$4,572 +6.2%$332,009 +7.1%
    2017$4,305 $310,000 -2.8%
    2016$4,305 +3.1%$319,000 +8.1%
    2015$4,176 -1.3%$295,000 -1.3%
    2014$4,231 $299,000 +20.6%
    2013-- $248,000 +10.7%
    2012-- $224,000 -1.8%
    2011-- $228,000 +0.4%
    2010-- $227,000 +3.7%
    2009-- $219,000 -26.4%
    2008-- $297,666 +2%
    2007-- $291,831 +2%
    2006-- $286,110 +2%
    2005-- $280,500 +37.8%
    2003-- $203,486 +4.4%
    2002-- $195,000 +8.3%
    2001$2,347 +10.7%$180,000 +12.5%
    2000$2,121 $160,000

    Find assessor info on the county website

    Neighborhood: 92253

    Nearby schools

    GreatSchools rating
    Get a cash offer in 3 minutes
    Find out how much your home could sell for in as little as 3 minutes with a no-obligation cash offer.
    Estimated market value
    $540,000
    Get a cash offer in 3 minutes
    Find out how much your home could sell for in as little as 3 minutes with a no-obligation cash offer.
    Estimated market value
    $540,000