192 Acres North of Talihina, Oklahoma | Mountain Retreat with Lake, Guest Home & Income Potential
Discover a truly exceptional mountain property in Southeast Oklahoma. Located north of Talihina, this 192-acre retreat offers privacy, scenic beauty, abundant wildlife, and multiple income-producing opportunities.
The main home is one of a kind, built into the mountain with concrete construction on five sides and a conventionally built front exterior. Recently updated and move-in ready, this unique 3-bedroom, 2-bath home offers strength, efficiency, and character. Step inside through the front sunroom and take in sweeping views of the surrounding mountains and the beautiful 10-acre watershed lake just below the home.
Only a short walk from the house, the lake is teeming with fish and provides the perfect setting to relax, cast a line, and enjoy the peaceful mountain atmosphere. Whether you are looking for a private family retreat, full-time residence, or recreational getaway, this property delivers. Live stream that flows nearly all year, several ponds.
In addition to the main home, the property features a separate 2-story A-frame style home with 2 bedrooms and 2 bathrooms. With great views, a unique design, and plenty of room to roam, this second home offers excellent potential as a short-term rental.
For sale
$1,299,000
44374 509th Ave, Talihina, OK 74571
3beds
2,000sqft
:
Get pre-qualified$7,863/mo
Single Family Residence
Built in 1985
192 Acres Lot
$1,192,300 Zestimate®
$650/sqft
$-- HOA
What's special
Front sunroomSeveral pondsConventionally built front exterior
- 77 days |
- 336 |
- 22 |
Zillow last checked:
Listing updated:
Listed by:
Nathan Gooch 918-465-7135,
Coldwell Banker Select
Source: MLS Technology, Inc.,MLS#: 2616278 Originating MLS: MLS Technology
Originating MLS: MLS TechnologyFacts & features
Interior
Bedrooms & bathrooms
- Bedrooms: 3
- Bathrooms: 2
- Full bathrooms: 2
Primary bedroom
- Description: Master Bedroom,Private Bath,Walk-in Closet
- Level: First
Bedroom
- Description: Bedroom,
- Level: First
Bedroom
- Description: Bedroom,
- Level: First
Primary bathroom
- Description: Master Bath,Double Sink,Shower Only
- Level: First
Bathroom
- Description: Hall Bath,Full Bath
- Level: First
Dining room
- Description: Dining Room,Combo w/ Family
- Level: First
Kitchen
- Description: Kitchen,Country
- Level: First
Living room
- Description: Living Room,Fireplace
- Level: First
Utility room
- Description: Utility Room,
- Level: First
Heating
- Central, Electric
Cooling
- Central Air
Appliances
- Included: Built-In Oven, Cooktop, Double Oven, Dishwasher, Electric Water Heater, Oven, Range, Refrigerator
- Laundry: Washer Hookup, Electric Dryer Hookup
Features
- Granite Counters, High Speed Internet, Ceiling Fan(s), Electric Oven Connection, Electric Range Connection, Programmable Thermostat
- Flooring: Laminate, Tile
- Doors: Storm Door(s)
- Windows: Wood Frames
- Basement: None
- Has fireplace: No
Interior area
- Total structure area: 2,000
- Total interior livable area: 2,000 sqft
Property
Features
- Levels: One
- Stories: 1
- Patio & porch: Enclosed, Patio
- Pool features: None
- Fencing: Barbed Wire,Cross Fenced,Partial
- Has view: Yes
- View description: Mountain(s)
Lot
- Size: 192 Acres
- Features: Farm, Mature Trees, Pond on Lot, Rolling Slope, Ranch, Sloped
- Topography: Sloping
Details
- Additional structures: Barn(s), Shed(s), Storage, Second Residence
- Parcel number: 00003604N21E000700
- Horses can be raised: Yes
- Horse amenities: Horses Allowed
Construction
Type & style
- Home type: SingleFamily
- Architectural style: Other
- Property subtype: Single Family Residence
Materials
- Other, Concrete
- Foundation: Slab
- Roof: Other
Condition
- Year built: 1985
Utilities & green energy
- Sewer: Septic Tank
- Water: Rural, Well
- Utilities for property: Electricity Available, Water Available
Community & HOA
Community
- Security: No Safety Shelter
- Subdivision: Leflore Co Unplatted
HOA
- Has HOA: No
Location
- Region: Talihina
Financial & listing details
- Price per square foot: $650/sqft
- Tax assessed value: $138,096
- Annual tax amount: $2,950
- Date on market: 5/8/2026
- Cumulative days on market: 78 days
- Listing terms: Conventional,FHA,USDA Loan,VA Loan
Estimated market value
$1,192,300
$1.13M - $1.25M
$1,586/mo
Price history
| Date | Event | Price |
|---|---|---|
| 5/8/2026 | Listed for sale | $1,299,000+136.2%$650/sqft |
Source:  MLS Technology, Inc. #2616278 Report a problem MLS Technology, Inc. #2616278 Report a problem | ||
| 4/9/2024 | Sold | $550,000$275/sqft |
Source: Public Record Report a problem | ||
Public tax history
| Year | Property taxes | Tax assessment |
|---|---|---|
| 2025 | $1,179 +101.2% | $15,191 +81.9% |
| 2024 | $586 +3.3% | $8,352 +3% |
| 2023 | $567 +3.3% | $8,109 +3% |
| 2022 | $549 +1.6% | $7,873 +1.5% |
| 2021 | $540 +3.4% | $7,760 +3% |
| 2020 | $523 +3.4% | $7,534 +3% |
| 2019 | $506 +6.9% | $7,315 +6.1% |
| 2017 | $473 +3.5% | $6,895 +3% |
| 2016 | $457 | $6,694 +3% |
| 2015 | $457 +10.3% | $6,499 +3% |
| 2014 | $414 +3.8% | $6,310 +3% |
| 2013 | $399 0% | $6,126 |
| 2012 | $399 -4.3% | $6,126 +13.9% |
| 2011 | $417 +4.4% | $5,379 +5% |
| 2010 | $400 | $5,123 |
| 2009 | $400 | $5,123 |
Find assessor info on the county website
Monthly payment
Est. payment
Payment breakdown
Explore the cost of this home by adjusting the details. Changes won't be saved.Climate risks
Neighborhood: 74571
Nearby schools
GreatSchools rating
- 5/10Talihina Elementary SchoolGrades: PK-6Distance: 1.8 mi
- 3/10Talihina Junior High SchoolGrades: 7-8Distance: 1.8 mi
- 4/10Talihina High SchoolGrades: 9-12Distance: 1.8 mi
Schools provided by the listing agent
- Elementary: Talihina
- High: Talihina
- District: Talihina - Sch Dist (F8)
Source: MLS Technology, Inc.. This data may not be complete. We recommend contacting the local school district to confirm school assignments for this home.
- $173,6003 bd1 ba1.1k sqft44725 509th Ave, Talihina, OK 74571Off Market
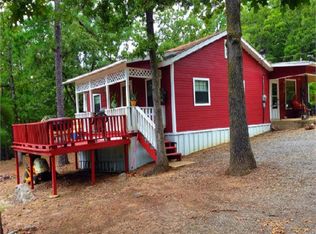
- $107,2002 bd2 ba1.2k sqft44622 509th Ave, Talihina, OK 74571Off Market
- $19,0003 bd1 ba1k sqft44643 509th Ave, Talihina, OK 74571Sold
- $184,6002 bd2 ba1.5k sqft220020 7965 #BOX, Talihina, OK 74571Off Market
- $185,9002 bd2 ba1.1k sqft44625 509th Ave, Talihina, OK 74571Off Market
- $138,4001 bd1 ba200 sqft50978 State Highway 82, Talihina, OK 74571Off Market
- $60,6021 bd1 ba928 sqft50848 State Highway 82, Talihina, OK 74571Off Market
- $162,4002 bd1 ba1.6k sqft51001 State Highway 82 N, Talihina, OK 74571Off Market
A local agent can set up tours, give advice and negotiate with sellers.
A local lender can help you make sure your offer is ready when you are.
Similar homes
- $1,395,0004 bd3 ba2.1k sqft15737 SE 1130th Ave, Talihina, OK 74571For Sale
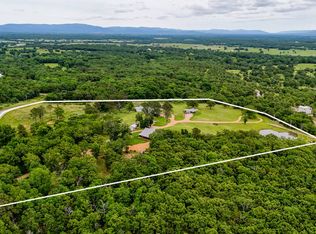 MLS ID #11736287, Kris-ann Frazier, Talihina Realty. My State MLS
 - $1,250,0003 bd2 ba1.6k sqft161129 N 4550th Rd, Talihina, OK 74571For Sale
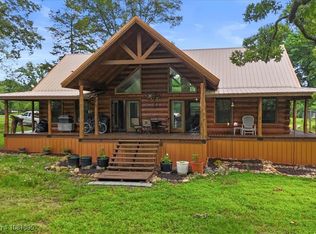 MLS ID #1081895, Elizabeth Jones, Cardenas & Associates Realty LLC. Western River Valley BOR
 - $749,0003 bd3 ba1.2k sqft49536 State Highway 82, Talihina, OK 74571For Sale
 MLS ID #2549348, Bethany R. Kreutzer, RE/MAX Advantage. MLS Technology, Inc.
 - $750,0003 bd2 ba1.9k sqft440213 E 1627th Rd, Tuskahoma, OK 74574For Sale
 MLS ID #2625427, Trina R. Ward, RE/MAX Champion Land. MLS Technology, Inc.
 - $1,920,0004 bd2 ba1.8k sqft163698 N 4440th Rd, Tuskahoma, OK 74574For SaleMLS ID #11544264, Robert Carter, United Country-Mixon Realty & Auctions. NY State MLS
- $1,525,0003 bd3 ba2.2k sqft45594 Us Highway 271, Wister, OK 74966For SaleMLS ID #1087403, Ashley Lawyer, The Heritage Group Real Estate - Barling. Western River Valley BOR
- $680,0004 bd3 ba2k sqft2388 SW 234th Rd, Tuskahoma, OK 74574For SaleMLS ID #2615461, Ashley Cardenas, Cardenas & Associates Realty L. MLS Technology, Inc.
