An all-season perfect cabin within walking distance to the lake here in The Point neighborhood. Not just one unit for that perfect night's sleep after a fun day at the lake or at China Peak ski resort, but two! The main house is equipped with a laundry room/mudroom, a spacious kitchen and pantry, and a living room that beckons you to go curl up by the fire. Plenty of space for sleeping, the primary bedroom is on the main level, with two other bedrooms upstairs. For the other structure behind the main cabin, the owner believes the previous garage had been a permitted project to make the space more fun, and functional! Boasting a large den/game room that has a pool and shuffleboard table, two couches for flopping down on to watch your favorite movies, and plenty of storage space to hold games or outdoor gear. Just upstairs you will find another bedroom, with an attached bathroom. Both units have been remodeled with new flooring, tile, recessed lighting, and wall mounted heating units that are supplied with owned propane tanks. When you're wanting to be in the beautiful outdoors but have that homebody tendency, the huge wrap around decks allow you to have a BBQ, throw a dance party, or simply read a book while feeling the afternoon breeze. There is also a horseshoe pit to allow for some competitive fun! Plenty of parking for boats/trailers, space to park your quads under the deck, where there is currently a golf cart that comes with the cabin. This one's got it all!
Sold for $1,100,000
$1,100,000
44378 Hillcrest Ave, Shaver Lake, CA 93664
4beds
3baths
2,272sqft
Residential, Single Family Residence, Cabin
Built in 1957
7,148 Square Feet Lot
$1,144,100 Zestimate®
$484/sqft
$3,394 Estimated rent
Home value
$1,144,100
$1.06M - $1.24M
$3,394/mo
Zestimate® history
Owner options
List your home for rent
$3,394/mo
Rent Zestimate®
Find your next renter with Zillow Rental Manager. Plus, with online applications, you can quickly screen prospective tenants – for free.
$3,394/mo
Rent Zestimate®
Refinance and save
$7,029/mo
Est. payment
Refinancing to a lower rate could help reduce your monthly payments and save thousands over the life of the loan.
$7,029/mo
Est. payment
Explore your selling options
Work with a Zillow partner agent
Leverage their expertise and Zillow's premium Showcase listings to get your home seen by more buyers.
Get startedList with your own agent
Get your home in front of millions of buyers by listing it on Zillow.
Learn how to do itSell it yourself
Take full control of how buyers see your home on Zillow by listing For Sale by Owner (FSBO).
List your homeWhat's special
Recessed lightingShuffleboard tableSpacious kitchenHuge wrap around decksNew flooring
Zillow last checked:
Listing updated:
Listed by:
Elizabeth M. Foran DRE #02151819 559-749-4849,
Guarantee Real Estate
Bought with:
Cathy Lauritzen, DRE #01896019
Pinnacle Real Estate of Shaver
Source: Fresno MLS,MLS#: 602584Originating MLS: Fresno MLS
Facts & features
Interior
Bedrooms & bathrooms
- Bedrooms: 4
- Bathrooms: 3
Primary bedroom
- Area: 0
- Dimensions: 0 x 0
Bedroom 1
- Area: 0
- Dimensions: 0 x 0
Bedroom 2
- Area: 0
- Dimensions: 0 x 0
Bedroom 3
- Area: 0
- Dimensions: 0 x 0
Bedroom 4
- Area: 0
- Dimensions: 0 x 0
Bathroom
- Features: Tub/Shower, Shower
Dining room
- Area: 0
- Dimensions: 0 x 0
Family room
- Area: 0
- Dimensions: 0 x 0
Kitchen
- Features: Eat-in Kitchen
- Area: 0
- Dimensions: 0 x 0
Living room
- Area: 0
- Dimensions: 0 x 0
Basement
- Area: 0
Heating
- Floor or Wall Unit
Appliances
- Included: Electric Appliances, Microwave, Refrigerator
- Laundry: Inside
Features
- Game Room
- Flooring: Carpet, Laminate
- Windows: Double Pane Windows
- Number of fireplaces: 1
Interior area
- Total structure area: 2,272
- Total interior livable area: 2,272 sqft
Property
Parking
- Parking features: Open
- Has uncovered spaces: Yes
Features
- Levels: Two
- Stories: 2
- Patio & porch: Uncovered
Lot
- Size: 7,148 Square Feet
- Dimensions: 65 x 110
- Features: Mountain, Drip System
Details
- Parcel number: 12028310
- Zoning: R1
Construction
Type & style
- Home type: SingleFamily
- Architectural style: Cabin
- Property subtype: Residential, Single Family Residence, Cabin
Materials
- Wood Siding, Shingle Siding
- Foundation: Concrete
- Roof: Metal
Condition
- Year built: 1957
Utilities & green energy
- Sewer: Septic Tank
- Water: Public
- Utilities for property: Public Utilities
Community & HOA
HOA
- Amenities included: Lake/Pond
Location
- Region: Shaver Lake
Financial & listing details
- Price per square foot: $484/sqft
- Tax assessed value: $1,122,000
- Annual tax amount: $12,210
- Date on market: 9/26/2023
- Cumulative days on market: 3 days
- Listing agreement: Exclusive Right To Sell
- Listing terms: Conventional,Cash
Price history
| Date | Event | Price |
|---|---|---|
| 10/31/2023 | Sold | $1,100,000$484/sqft |
Source: Fresno MLS #602584 Report a problem | ||
| 9/29/2023 | Pending sale | $1,100,000$484/sqft |
Source: Fresno MLS #602584 Report a problem | ||
| 9/26/2023 | Listed for sale | $1,100,000+86.8%$484/sqft |
Source: Fresno MLS #602584 Report a problem | ||
| 4/12/2005 | Sold | $589,000$259/sqft |
Source: Public Record Report a problem | ||
Public tax history
| Year | Property taxes | Tax assessment |
|---|---|---|
| 2025 | $12,210 +6.2% | $1,122,000 +2% |
| 2024 | $11,494 +66.8% | $1,100,000 +68.9% |
| 2023 | $6,893 +2.5% | $651,400 +3% |
| 2022 | $6,722 +23.8% | $632,500 +24% |
| 2021 | $5,428 +1% | $510,231 +1% |
| 2020 | $5,375 +2.4% | $505,000 +3.1% |
| 2019 | $5,250 0% | $490,000 |
| 2018 | $5,251 +0.3% | $490,000 +0.6% |
| 2017 | $5,236 +6.4% | $487,000 +4.6% |
| 2016 | $4,921 +1.2% | $465,491 +1.5% |
| 2015 | $4,862 +4.7% | $458,500 +5% |
| 2014 | $4,641 | $436,800 +10% |
| 2013 | -- | $397,100 +10% |
| 2012 | -- | $361,000 -5% |
| 2011 | -- | $380,000 +14.9% |
| 2010 | -- | $330,600 |
| 2009 | -- | $330,600 -29.6% |
| 2008 | -- | $469,800 -19.9% |
| 2007 | -- | $586,785 +2% |
| 2006 | -- | $575,280 +195.5% |
| 2005 | -- | $194,674 +2% |
| 2004 | -- | $190,857 +1.9% |
| 2003 | -- | $187,360 +2% |
| 2002 | -- | $183,687 +2% |
| 2001 | $1,875 | $180,086 |
Find assessor info on the county website
Neighborhood: 93664
Nearby homes
- $120-- bd-- ba-- sqft44444 Hillcrest Ave, Shaver Lake, CA 93664Off Market
- $592,9004 bd1 ba1.8k sqft44409 Hillcrest Ave, Shaver Lake, CA 93664Off Market
- $708,4005 bd3 ba1.5k sqft44397 Hillcrest Ave, Shaver Lake, CA 93664Off Market
- $792,4004 bd1 ba1.6k sqft44422 Hillcrest Ave, Shaver Lake, CA 93664Off Market
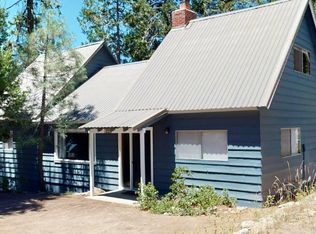
- $1,536,3004 bd3 ba2.8k sqft44424 Hillcrest Ave, Shaver Lake, CA 93664Off Market
- $757,4003 bd2 ba1.3k sqft44406 Hillcrest Ave, Shaver Lake, CA 93664Off Market
- $477,7004 bd1 ba1.5k sqft44432 Hillcrest Ave, Shaver Lake, CA 93664Off Market
- $908,5005 bd3 ba2k sqft44402 Hillcrest Ave, Shaver Lake, CA 93664Off Market
Nearby schools
GreatSchools rating
- NABig Creek Elementary SchoolGrades: K-8Distance: 5.4 mi
Schools provided by the listing agent
- Elementary: Pine Ridge
- Middle: Sierra
- High: Sierra
Source: Fresno MLS. This data may not be complete. We recommend contacting the local school district to confirm school assignments for this home.


Get pre-qualified for a loan
At Zillow Home Loans, we can pre-qualify you in as little as 5 minutes with no impact to your credit score.An equal housing lender. NMLS #10287.
- California
- Fresno County
- Shaver Lake
- 93664
- 44378 Hillcrest Ave
Nearby cities
Nearby zip codes
Other Shaver Lake Topics
