Great opportunity to own a slice of tropical paradise. This 2BR/2BA/1CG awesome GOLF community home is move in ready. Situated in the Heart of Tampa Bay...the great Florida lifestyle is at your fingertips. Endless activity choices from Bay to Gulf. This beautifully landscaped 1276 heated square foot "Drayton" model offers an open floorplan with a neutral decor...just add your own decorative touches. From exterior to interior, this home exemplifies "pride of ownership." The kitchen is the "Heart of the Home" surrounded by the Living/Dining & Florida room. The updated kitchen offers great countertop workspace, lots of cabinet storage, a pass thru window for entertaining convenience & updated appliances. The matching LG stainless steel appliances include a newer French door refrigerator w/ice maker (2021) and brand-new, never used glass top range/microwave hood/dishwasher. Kitchen updates include stunning black granite counter surfaces, stainless steel sink, white cabinets w/brushed nickel hardware, inset decorative ceiling light as well as recessed lighting. Other kitchen features include a smoke detector, garbage disposal, Impassa ADT security system & mounted garage door opener. Interior updates include new lighting/ceiling fans, entire interior repainted, GFI outlets, Honeywell programmable thermostat & newly installed Traffic Master Rigid Core Vinyl Plank flooring (waterproof with 30-year warranty) from kitchen to living areas to the bedrooms. Living/dining room and hallway are trimmed w/crown molding. Dining room glimmers w/new modern chandelier. Florida room features a pass thru window to kitchen, built in bookcase and wall of windows that provide great natural light/airflow. The spacious bonus room, located off Florida room, provides an ADDITIONAL 180 heated square feet of flexible living space...perfect for a craft room, man cave, den, office or a modified 3rd bedroom. Bonus room has built in oak cabinets for extra storage and direct access to backyard. The Master bedroom has smoke detector, ceiling fan with light and a private updated bath (2011) with handicap features (widen entry, grab bars), a gorgeous fully tiled walk-in shower w/double shower head, taller commode, granite top vanity, mirror and lighting. Guest bedroom, adjacent to updated Guest Bath, also offers a ceiling fan and smoke detector. Guest bath has granite surface vanity, taller commode, bathtub w/shower and grab bars. Completely repainted garage features laundry area w/Frigidaire Electrolux washer/dryer stacked unit, updated garage door w/Genie motor, new exterior door, GE 40-gal water heater (2012), electric panel and Grand Aire 2.5-ton HVAC system (2022). Exterior features include exotic tropical landscaping, paver driveway/front porch entry, tile roof (2001), gutters/downspout, irrigation system and back patio. Monthly maintenance fee ($396) includes basic cable/internet, water/sewer/trash, lawn care, irrigation w/reclaimed water, exterior painting & roof repair/replacement for maintenance purposes. Come join the residents of Mainlands, an active 55+ community offering a variety of social activities, clubhouse, heated in-ground pool & shuffleboard courts. Additional conveniences include easy access to every amenity such as nearby shopping, restaurants, sports venues, parks, churches, medical care, banks, interstate, two airports & the Gulf beaches! Two pets allowed. Sold AS IS.
Sold for $339,500
$339,500
4438 101ST AVENUE N #2, PINELLAS PARK, FL 33782
2beds
1,276sqft
Single Family Residence
Built in 1970
4,953 Square Feet Lot
$320,300 Zestimate®
$266/sqft
$1,880 Estimated rent
Home value
$320,300
$295,000 - $346,000
$1,880/mo
Zestimate® history
Owner options
List your home for rent
$1,880/mo
Rent Zestimate®
Find your next renter with Zillow Rental Manager. Plus, with online applications, you can quickly screen prospective tenants – for free.
$1,880/mo
Rent Zestimate®
Refinance and save
$2,753/mo
Est. payment
Refinancing to a lower rate could help reduce your monthly payments and save thousands over the life of the loan.
$2,753/mo
Est. payment
Explore your selling options
Work with a Zillow partner agent
Leverage their expertise and Zillow's premium Showcase listings to get your home seen by more buyers.
Get startedList with your own agent
Get your home in front of millions of buyers by listing it on Zillow.
Learn how to do itSell it yourself
Take full control of how buyers see your home on Zillow by listing For Sale by Owner (FSBO).
List your homeWhat's special
Modern chandelierRecessed lightingWall of windowsElectric panelHeated in-ground poolCraft roomBonus room
Zillow last checked:
Listing updated:
Listed by:
Chris McDonald 727-631-1150,
MAINLANDS REAL ESTATE INC 727-576-0101
Bought with:
Pam Martincic, 3279507
MAINLANDS REAL ESTATE INC
Source: Stellar MLS,MLS#: U8214974 Originating MLS: Pinellas Suncoast
Originating MLS: Pinellas Suncoast
Facts & features
Interior
Bedrooms & bathrooms
- Bedrooms: 2
- Bathrooms: 2
- Full bathrooms: 2
Rooms
- Room types: Bonus Room, Florida Room
Primary bedroom
- Features: Ceiling Fan(s), En Suite Bathroom, Granite Counters, Handicapped Accessible, Multiple Shower Heads, Shower No Tub, Built-in Closet
- Level: First
- Dimensions: 11x12
Bedroom 2
- Features: Ceiling Fan(s), Built-in Closet
- Level: First
- Dimensions: 9x12
Bonus room
- Features: Built-In Shelving, Ceiling Fan(s), No Closet
- Level: First
- Dimensions: 10x18
Dining room
- Level: First
- Dimensions: 9x10
Florida room
- Features: Built-In Shelving, Ceiling Fan(s)
- Level: First
- Dimensions: 9x24
Kitchen
- Features: Granite Counters, Pantry
- Level: First
- Dimensions: 9x15
Living room
- Level: First
- Dimensions: 14x15
Heating
- Central, Electric
Cooling
- Central Air
Appliances
- Included: Dishwasher, Disposal, Dryer, Electric Water Heater, Ice Maker, Microwave, Range, Refrigerator, Washer
- Laundry: In Garage
Features
- Built-in Features, Ceiling Fan(s), Crown Molding, Living Room/Dining Room Combo, Primary Bedroom Main Floor, Stone Counters, Thermostat
- Flooring: Vinyl
- Windows: Window Treatments
- Has fireplace: No
Interior area
- Total structure area: 1,791
- Total interior livable area: 1,276 sqft
Property
Parking
- Total spaces: 1
- Parking features: Driveway, Garage Door Opener
- Attached garage spaces: 1
- Has uncovered spaces: Yes
Features
- Levels: One
- Stories: 1
- Patio & porch: Front Porch
- Exterior features: Awning(s), Irrigation System, Lighting, Rain Gutters, Sidewalk, Sprinkler Metered
- Pool features: Gunite, Heated, In Ground, Lighting
Lot
- Size: 4,953 Square Feet
- Dimensions: 55 x 90
- Features: City Lot, Landscaped, Near Golf Course, Near Public Transit, Sidewalk
Details
- Parcel number: 223016545660390080
- Special conditions: None
Construction
Type & style
- Home type: SingleFamily
- Property subtype: Single Family Residence
- Attached to another structure: Yes
Materials
- Block, Stucco
- Foundation: Slab
- Roof: Built-Up,Membrane,Tile
Condition
- New construction: No
- Year built: 1970
Details
- Builder model: Drayton
Utilities & green energy
- Sewer: Public Sewer
- Water: Public
- Utilities for property: BB/HS Internet Available, Cable Connected, Electricity Connected, Public, Sewer Connected, Sprinkler Recycled, Street Lights, Water Connected
Community & HOA
Community
- Features: Association Recreation - Owned, Buyer Approval Required, Clubhouse, Deed Restrictions, Golf, Irrigation-Reclaimed Water, Pool, Sidewalks
- Security: Smoke Detector(s)
- Pet fee: $0 monthly
- Senior community: Yes
- Subdivision: MAINLANDS OF TAMARAC BY THE GULF TWO CONDO
HOA
- Has HOA: No
- Amenities included: Clubhouse, Gated, Golf Course, Maintenance, Pool, Shuffleboard Court
- Services included: Cable TV, Community Pool, Reserve Fund, Internet, Maintenance Structure, Maintenance Grounds, Manager, Pool Maintenance, Private Road, Sewer, Trash, Water
- HOA fee: $396 monthly
- HOA name: Mainlands Office - Joe Polkowski
- HOA phone: 727-573-5670
Location
- Region: Pinellas Park
Financial & listing details
- Price per square foot: $266/sqft
- Annual tax amount: $913
- Date on market: 9/28/2023
- Cumulative days on market: 1 day
- Listing terms: Cash,Conventional,FHA
- Ownership: Fee Simple
- Total actual rent: 0
- Electric utility on property: Yes
- Road surface type: Paved, Asphalt
Price history
| Date | Event | Price |
|---|---|---|
| 10/19/2023 | Sold | $339,500$266/sqft |
Source:  Stellar MLS #U8214974 Report a problem Stellar MLS #U8214974 Report a problem | ||
| 9/29/2023 | Pending sale | $339,500$266/sqft |
Source: Stellar MLS #U8214974 Report a problem | ||
| 9/28/2023 | Listed for sale | $339,500$266/sqft |
Source: Stellar MLS #U8214974 Report a problem | ||
Public tax history
Tax history is unavailable.
Neighborhood: 33782
Nearby homes
- $339,500-- bd2 ba1.2k sqft4438 101st Ave N, Pinellas Park, FL 33782Sold
- $202,300-- bd1 ba1k sqft4450 101st Ave N, Pinellas Park, FL 33782Off Market
- $223,1002 bd2 ba1.2k sqft4424 101st Ave N, Pinellas Park, FL 33782Off Market
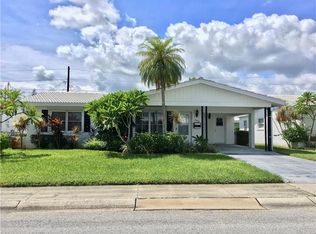
- $205,8002 bd2 ba1.2k sqft4424 101st Ave N #0, Pinellas Park, FL 33782Off Market

- $239,1002 bd2 ba1.3k sqft4453 100th Ave N, Pinellas Park, FL 33782Off Market
- $199,9002 bd2 ba1k sqft4462 101st Ave N, Pinellas Park, FL 33782Off Market
- $196,5002 bd2 ba1k sqft4462 101st Ave N #2, Pinellas Park, FL 33782Off Market
- $189,300-- bd1 ba1k sqft4467 100th Ave N, Pinellas Park, FL 33782Off Market
Nearby schools
GreatSchools rating
- 8/10Pinellas Central Elementary SchoolGrades: PK-5Distance: 1 mi
- 6/10Fitzgerald Middle SchoolGrades: 6-8Distance: 2.2 mi
- 3/10Pinellas Park High SchoolGrades: 9-12Distance: 2.2 mi
Get a cash offer in 3 minutes
Find out how much your home could sell for in as little as 3 minutes with a no-obligation cash offer.
Estimated market value
$320,300
Get a cash offer in 3 minutes
Find out how much your home could sell for in as little as 3 minutes with a no-obligation cash offer.
Estimated market value
$320,300
- Florida
- Pinellas County
- Pinellas Park
- 33782
- 4438 101ST AVENUE N Unit 2
Nearby cities
Nearby neighborhoods
Nearby zip codes
Other Pinellas Park Topics
