Skip main navigation
Pending
  • Price cut: $9.6K (7/2)
    $379,900

    4438 Huntington Pointe, Valdosta, GA 31602

    3beds
    2,244sqft
    : 
    Loading
    Get pre-qualified
    Single Family Residence
    Built in 1996
    10,018 Square Feet Lot
    $380,200 Zestimate®
    $169/sqft
    $90/mo HOA

    What's special

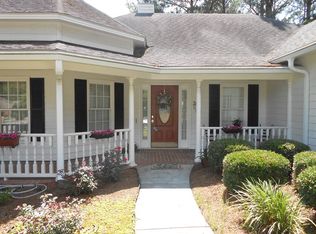
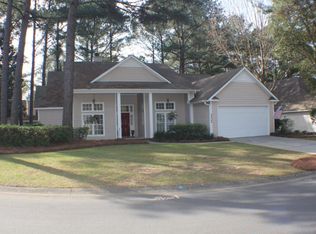
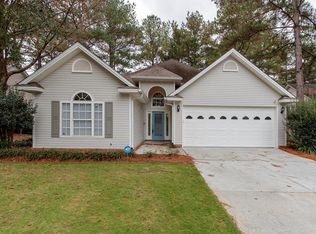
    Plenty of natural lightNew roofSmall office areaTwo car garageEasy care lvp flooringStainless steel appliancesBeautifully landscaped private backyard
    Welcome to the Stone Creek lifestyle in the garden home section where you will find this stunning 3 Bedroom, 2 bath split plan home featuring an inviting open design with volume ceilings that create a light and airy feel. Just to the right of the entry is the formal dining room with plenty of natural light. The spacious living room has soaring ceilings, fireplace and easy care LVP flooring. The gourmet kitchen with oversized island is perfect for entertaining, offering excellent storage and seamless flow into the main living areas. The kitchen is highlighted by custom cabinets and gorgeous granite countertops, stainless steel appliances, pantry and amazing storage. Just off the kitchen is a casual dining area with windows overlooking the backyard. The primary suite is a private retreat with its own sitting area with door to the covered patio. The perfect spot to enjoy a cup of coffee or a good book. The luxurious primary bath includes a tiled shower, soaking tub and double vanity. The other two bedrooms are spacious and each offers 2 closets. They share the well appointed hall bath. Just off the kitchen is a small office area just right for your computer needs. Other features are custom plantation shutters throughout the home, sprinkler system, two car garage, covered porch and open patio for enjoyment of the beautifully landscaped private backyard. With a NEW ROOF and thoughtful design throughout, this home blends comfort and function, making it the perfect place to call your own
    94 days
    |
    813
    |
    27
    |

    Zillow last checked:

    Listing updated:

    Listed by:

    Sylvia Hutton,

    Coldwell Banker Premier Real E

    Source: South Georgia MLS,MLS#: 153216MLS Logo

      Facts & features

      Interior

      Bedrooms & bathrooms
      • Bedrooms: 3
      • Bathrooms: 2
      • Full bathrooms: 2
      Primary bedroom
      • Area: 260
      • Dimensions: 20 x 13
      Bedroom 2
      • Area: 143
      • Dimensions: 13 x 11
      Bedroom 3
      • Area: 121
      • Dimensions: 11 x 11
      Primary bathroom
      • Area: 90
      • Dimensions: 10 x 9
      Bathroom 2
      • Area: 45
      • Dimensions: 9 x 5
      Dining room
      • Area: 144
      • Dimensions: 12 x 12
      Kitchen
      • Area: 224
      • Dimensions: 14 x 16
      Living room
      • Area: 288
      • Dimensions: 18 x 16
      Heating
      • Heat Pump, Fireplace(s)
      Cooling
      • Heat Pump
      Appliances
      • Included: Refrigerator, Electric Range, Microwave, Dishwasher
      • Laundry: Laundry Room, Inside, Laundry Room: 11 x 6, Utility Room, In Garage/Carport, Utility Room: 6 x 6
      Features
      • Insulated, Ceiling Fan(s)
      • Flooring: Carpet, Tile, Luxury Vinyl
      • Windows: Wood Frames, Thermopane, Wood Blinds/Shutters
      • Has fireplace: Yes
      Interior area
      • Total structure area: 2,244
      • Total interior livable area: 2,244 sqft
      Video & virtual tour

      Property

      Parking
      • Total spaces: 2
      • Parking features: 2 Cars, Garage, Garage Door Opener
      • Garage spaces: 2
      • Details: Garage: 20 x 23
      Features
      • Levels: One
      • Stories: 1
      • Patio & porch: Covered Patio, Open Patio, Front Porch: 9 x 5, Back Porch: 17 x 5
      • Exterior features: Deed Restrictions
      • Pool features: Community
      • Frontage type: None
      Lot
      • Size: 10,018 Square Feet
      • Features: Irregular Lot, Sprinkler System
      Details
      • Parcel number: 0054D 103
      • Zoning: PD

      Construction

      Type & style
      • Home type: SingleFamily
      • Property subtype: Single Family Residence
      Materials
      • Synthetic Stucco
      • Roof: Architectural
      Condition
      • Year built: 1996

      Utilities & green energy

      • Electric: Ga Power
      • Sewer: County
      • Water: County, Lowndes County
      • Utilities for property: Cable Available

      Community & HOA

      Community
      • Subdivision: Stone Creek
      HOA
      • Has HOA: Yes
      • Amenities included: Common Area Maintenance
      • HOA fee: $1,080 annually
      Location
      • Region: Valdosta

      Financial & listing details

      • Price per square foot: $169/sqft
      • Tax assessed value: $360,724
      • Annual tax amount: $3,362
      • Date on market: 4/6/2026
      • Road surface type: Paved

        Estimated market value

        $380,200

        $361,000 - $399,000

        $2,031/mo

        Price history

        DateEventPrice
        7/6/2026Pending sale$379,900$169/sqft
        Source: South Georgia MLS #153216 Report a problem
        7/2/2026Price change$379,900-2.5%$169/sqft
        Source: South Georgia MLS #153216 Report a problem
        4/6/2026Listed for sale$389,500$174/sqft
        Source: South Georgia MLS #153216 Report a problem
        4/6/2026Listing removed$389,500$174/sqft
        Source: South Georgia MLS #146126 Report a problem
        1/5/2026Price change$389,500-2.6%$174/sqft
        Source: South Georgia MLS #146126 Report a problem
        9/6/2025Listed for sale$399,900+8%$178/sqft
        Source: South Georgia MLS #146126 Report a problem
        4/3/2024Sold$370,250$165/sqft
        Source: South Georgia MLS #139009 Report a problem
        3/5/2024Pending sale$370,250$165/sqft
        Source: South Georgia MLS #139009 Report a problem
        2/26/2024Price change$370,250-2.9%$165/sqft
        Source: South Georgia MLS #139009 Report a problem
        1/15/2024Listed for sale$381,500+6%$170/sqft
        Source: South Georgia MLS #139009 Report a problem
        4/3/2023Sold$360,000+289.2%$160/sqft
        Source: Public Record Report a problem
        6/21/2022Sold$92,500-58.3%$41/sqft
        Source: Public Record Report a problem
        10/17/2005Sold$222,000$99/sqft
        Source: Public Record Report a problem

        Public tax history

        YearProperty taxesTax assessment
        2025-- $144,290 +16.1%
        2024$2,964 -7.6%$124,237 +7.9%
        2023$3,209 +53.3%$115,113 +40.5%
        2022$2,094 -3.1%$81,923
        2021$2,161 +10%$81,923
        2020$1,965 -1%$81,923
        2019$1,985 -2.1%$81,923
        2018$2,029 +2.2%$81,923
        2017$1,985 -1.9%$81,923
        2016$2,024 $81,923
        2015$2,024 +2.7%$81,923
        2014$1,971 $81,923
        2012-- --
        2011-- --
        2010-- --
        2009-- --
        2007-- --
        2006-- --
        2005-- --
        2004-- --
        2003-- --

        Find assessor info on the county website

        Monthly payment

        Est. payment

        Payment breakdown

        Explore the cost of this home by adjusting the details. Changes won't be saved.
        All calculations are estimates and provided by Zillow, Inc. for informational purposes only. Actual amounts may vary.
        HOA fees may include property taxes on listings classified as Co-Ops. Contact the listing agent and/or owner for fee details.
        Mortgage interest rates are dependent on a number of factors, including credit score, down payment, and repayment length. Interest rate data provided by Zillow Group Marketplace, Inc. as of 1/1/1970 from various mortgage lenders with which we have lead or other similar arrangements; the Estimated Payment is an average of those rates.
        See how much you could borrow to make a competitive offer.

        Climate risks

        Neighborhood: 31602

        Getting around

        3 / 100
        Car-Dependent
        23 / 100
        Somewhat Bikeable

        Nearby schools

        GreatSchools rating

        A local agent can set up tours, give advice and negotiate with sellers.

        A local lender can help you make sure your offer is ready when you are.

        Browse local experts

        Similar homes

        Skip to the end of the carouselSkip to the beginning of the carousel