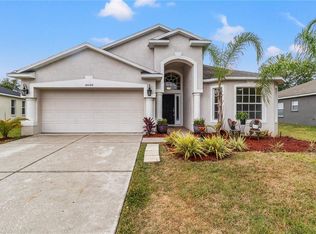
Nestled in the serene golf course community of Hernando Oaks in Brooksville, is a delightful 4-bedroom, 2-bathroom home that offers a perfect blend of comfort, style, and modern living. With its inviting exterior and well-maintained landscape. Interior Features: Upon entering, you'll immediately notice the newer laminate flooring that spans throughout the main living areas, creating a cohesive and modern feel. The layout seamlessly connects the living room, dining area, and kitchen, making it an ideal space for both everyday living and entertaining. The spacious kitchen is a chef's dream, boasting updated appliances, ample cabinet space, and a breakfast bar that invites conversation and casual dining. The range is gas for homeowners that love to cook. It's the heart of the home, where culinary creations and family gatherings come to life. Newer carpeting in the bedrooms adds an extra layer of comfort and coziness. The four bedrooms offer plenty of space for relaxation and privacy. The master bedroom features an ensuite bathroom, large walkin closet, garden tub and walkin shower to ensuring privacy and convenience for the homeowner. Exterior Amenities: Step outside to the backyard, where you'll find a peaceful retreat that's perfect for outdoor activities, barbecues, and relaxation. The lush landscaping and spacious screened in lania patio provide an inviting backdrop for outdoor gatherings with family and friends. The front yard boasts a well-manicured lawn and curb appeal that sets the tone for the entire property. A two-car garage and a driveway provide ample parking space for your vehicles. Location: A prime location in Brooksville, Florida, right off of US41 offering residents the best of both worlds—quiet suburban living and proximity to essential amenities. You'll have easy access to shopping centers, schools, parks, and major roadways, making daily errands and commutes a breeze. This 4-bedroom, 2-bath home offers a comfortable and stylish living space with modern upgrades throughout. From the inviting interior to the serene outdoor areas, this residence is ready to welcome you home and provide a haven for your family's cherished moments.
Sold for $329,000
$329,000
4438 Lisette Cir, Brooksville, FL 34604
4beds
1,991sqft
Single Family Residence
Built in 2006
6,900 Square Feet Lot
$324,400 Zestimate®
$165/sqft
$2,275 Estimated rent
Home value
$324,400
$308,000 - $341,000
$2,275/mo
Zestimate® history
Owner options
List your home for rent
$2,275/mo
Rent Zestimate®
Find your next renter with Zillow Rental Manager. Plus, with online applications, you can quickly screen prospective tenants – for free.
$2,275/mo
Rent Zestimate®
Refinance and save
$2,326/mo
Est. payment
Refinancing to a lower rate could help reduce your monthly payments and save thousands over the life of the loan.
$2,326/mo
Est. payment
Explore your selling options
Work with a Zillow partner agent
Leverage their expertise and Zillow's premium Showcase listings to get your home seen by more buyers.
Get startedList with your own agent
Get your home in front of millions of buyers by listing it on Zillow.
Learn how to do itSell it yourself
Take full control of how buyers see your home on Zillow by listing For Sale by Owner (FSBO).
List your homeWhat's special
Modern livingModern upgrades throughoutStylish living spaceLarge walkin closetEnsuite bathroomMajor roadwaysLush landscaping
Zillow last checked:
Listing updated:
Listed by:
Kristie Dimarakis 813-523-3441,
KELLER WILLIAMS TAMPA PROP. 813-264-7754
Bought with:
Non-Member Agent
STELLAR NON-MEMBER OFFICE
Source: Stellar MLS,MLS#: T3471964 Originating MLS: Tampa
Originating MLS: Tampa
Facts & features
Interior
Bedrooms & bathrooms
- Bedrooms: 4
- Bathrooms: 2
- Full bathrooms: 2
Primary bedroom
- Level: First
- Dimensions: 13x15
Bedroom 2
- Level: First
- Dimensions: 11x10
Bedroom 3
- Level: First
- Dimensions: 11x10
Bedroom 4
- Level: First
- Dimensions: 10x14
Family room
- Level: First
- Dimensions: 14x15
Kitchen
- Level: First
- Dimensions: 14x18
Living room
- Level: First
- Dimensions: 15x19
Heating
- Central
Cooling
- Central Air
Appliances
- Included: Dishwasher, Disposal, Dryer, Microwave, Range, Refrigerator, Washer
- Laundry: Inside
Features
- High Ceilings, Primary Bedroom Main Floor, Thermostat, Walk-In Closet(s)
- Flooring: Carpet, Laminate, Tile
- Windows: Blinds, Window Treatments
- Has fireplace: No
Interior area
- Total structure area: 1,991
- Total interior livable area: 1,991 sqft
Property
Parking
- Total spaces: 2
- Parking features: Garage - Attached
- Attached garage spaces: 2
- Details: Garage Dimensions: 18x18
Features
- Levels: One
- Stories: 1
- Patio & porch: Screened
- Exterior features: Private Mailbox, Rain Gutters, Sidewalk
- Has view: Yes
- View description: Trees/Woods
Lot
- Size: 6,900 Square Feet
- Features: In County, Landscaped, Sidewalk
- Residential vegetation: Mature Landscaping
Details
- Parcel number: R0822319243300000244
- Zoning: RES
- Special conditions: None
Construction
Type & style
- Home type: SingleFamily
- Architectural style: Traditional
- Property subtype: Single Family Residence
Materials
- Stucco
- Foundation: Slab
- Roof: Shingle
Condition
- New construction: No
- Year built: 2006
Utilities & green energy
- Sewer: Public Sewer
- Water: Public
- Utilities for property: Electricity Connected, Sewer Connected, Water Connected
Community & HOA
Community
- Features: Golf
- Pet fee: $0 monthly
- Subdivision: HERNANDO OAKS PH 2
HOA
- Has HOA: Yes
- Amenities included: Gated, Golf Course
- HOA fee: $110 monthly
- HOA name: Meritus Assoc. A Division of Inframark
Location
- Region: Brooksville
Financial & listing details
- Price per square foot: $165/sqft
- Tax assessed value: $232,761
- Annual tax amount: $3,387
- Date on market: 9/13/2023
- Cumulative days on market: 7 days
- Listing terms: Cash,Conventional,FHA,VA Loan
- Ownership: Fee Simple
- Total actual rent: 0
- Electric utility on property: Yes
- Road surface type: Asphalt
Price history
| Date | Event | Price |
|---|---|---|
| 10/27/2023 | Sold | $329,000$165/sqft |
Source:  Stellar MLS #T3471964 Report a problem Stellar MLS #T3471964 Report a problem | ||
| 9/21/2023 | Pending sale | $329,000$165/sqft |
Source: Stellar MLS #T3471964 Report a problem | ||
| 9/13/2023 | Listed for sale | $329,000+31.7%$165/sqft |
Source: Stellar MLS #T3471964 Report a problem | ||
| 7/9/2021 | Sold | $249,900$126/sqft |
Source:  HCMLS #2217434 Report a problem HCMLS #2217434 Report a problem | ||
| 6/9/2021 | Listed for sale | $249,900+78.5%$126/sqft |
Source:  HCMLS #2217434 Report a problem HCMLS #2217434 Report a problem | ||
| 4/22/2016 | Sold | $140,000+3.8%$70/sqft |
Source: HCMLS #2163992 Report a problem | ||
| 2/28/2016 | Price change | $134,900-3.6%$68/sqft |
Source: Keller Williams - Spring Hill #2163992 Report a problem | ||
| 8/19/2015 | Listed for sale | $139,900-30%$70/sqft |
Source: Keller Williams - Spring Hill #2163992 Report a problem | ||
| 5/9/2007 | Sold | $199,900$100/sqft |
Source: Public Record Report a problem | ||
Public tax history
| Year | Property taxes | Tax assessment |
|---|---|---|
| 2025 | $3,783 -10% | $232,761 -7.6% |
| 2024 | $4,205 +21% | $251,886 +4.5% |
| 2023 | $3,475 +2.6% | $241,027 +3% |
| 2022 | $3,388 +61% | $234,007 +59% |
| 2021 | $2,104 +7.3% | $147,220 +1.4% |
| 2020 | $1,961 | $145,187 +2.3% |
| 2019 | -- | $141,923 +1.9% |
| 2018 | $1,531 -34.5% | $139,277 +6.6% |
| 2017 | $2,339 | $130,657 +23.9% |
| 2016 | $2,339 +80.3% | $105,494 +0.7% |
| 2015 | $1,297 +2.2% | $104,761 +0.8% |
| 2014 | $1,269 +23.7% | $103,930 +1.5% |
| 2013 | $1,026 +6.5% | $102,394 +1.7% |
| 2012 | $964 -13.8% | $100,682 -9.8% |
| 2011 | $1,118 | $111,582 -14.3% |
| 2010 | -- | $130,178 -12.2% |
| 2009 | $1,668 -13% | $148,291 -8.5% |
| 2008 | $1,917 +165.6% | $162,044 +291.4% |
| 2006 | $722 | $41,400 +500% |
| 2005 | -- | $6,900 |
Find assessor info on the county website
Neighborhood: Hernando Oaks
Nearby homes
- $315,5004 bd3 ba1.8k sqft4448 Lisette Cir, Brooksville, FL 34604Sold
- $349,4003 bd2 ba2k sqft4388 Caliquen Dr, Brooksville, FL 34604Off Market

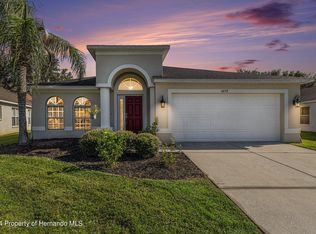
- $325,0004 bd2 ba1.9k sqft4458 Lisette Cir, Brooksville, FL 34604Sold
- $358,0003 bd2 ba2k sqft4384 Caliquen Dr, Brooksville, FL 34604Off Market

- $305,2004 bd2 ba1.9k sqft4445 Lisette Cir, Brooksville, FL 34604Off Market
- $231,0003 bd3 ba1.8k sqft4437 Lisette Cir, Brooksville, FL 34604Foreclosure
- $290,0003 bd2 ba1.9k sqft4380 Caliquen Dr, Brooksville, FL 34604Sold
- $171,7583 bd3 ba-- sqft4400 Caliquen Dr, Brooksville, FL 34604Off Market
Nearby schools
GreatSchools rating
- 3/10Moton Elementary SchoolGrades: PK-5Distance: 4 mi
- 2/10Hernando High SchoolGrades: PK,6-12Distance: 5.5 mi
- 5/10D. S. Parrott Middle SchoolGrades: 6-8Distance: 6.5 mi
Get a cash offer in 3 minutes
Find out how much your home could sell for in as little as 3 minutes with a no-obligation cash offer.
Estimated market value
$324,400
Get a cash offer in 3 minutes
Find out how much your home could sell for in as little as 3 minutes with a no-obligation cash offer.
Estimated market value
$324,400
- Florida
- Hernando County
- Brooksville
- 34604
- Hernando Oaks
- 4438 Lisette Cir
Nearby cities
Nearby neighborhoods
Nearby zip codes
Other Brooksville Topics
