Fantastic investment opportunity on majestic tree filled corner lot! Looking for a fixer upper, flip house or rental? Tucked away in a quiet & peaceful area of the Village Woods neighborhood just south of McMillen Park & Golf Course, this 3 bedroom, 1.5 bath home has an attached 2 car garage & large fenced back yard with a semi private feel. Expansive 0.37 acre lot is a real beauty with 2 lampposts to guide you home. Only 10 minutes to downtown Fort Wayne, with nearby amenities such as Kroger & US-27 in addition to I-469 & IN-930 connecting you to even more shopping, dining & groceries. Don't miss out! | The price stated on this property is the assessed value. This property may sell for more or less than the assessed value, depending on the outcome of the auction bidding. | Auction date: 07/11/2024, at 6:00 PM EST | $12,500 down day of the auction. Buyer(s) to pay winning accepted bid price plus a 2.5% buyer's premium (2.5% of winning bid) due at closing. 40 days to close. Property sold subject to Owner confirmation. | To see all terms, please visit our website.
Closed
$135,812
4438 McMillen Park Dr, Fort Wayne, IN 46806
3beds
1,120sqft
Single Family Residence
Built in 1956
0.43 Acres Lot
$182,600 Zestimate®
$--/sqft
$1,106 Estimated rent
Home value
$182,600
$168,000 - $197,000
$1,106/mo
Zestimate® history
Owner options
List your home for rent
$1,106/mo
Rent Zestimate®
Find your next renter with Zillow Rental Manager. Plus, with online applications, you can quickly screen prospective tenants – for free.
$1,106/mo
Rent Zestimate®
Refinance and save
$858/mo
Est. payment
Refinancing to a lower rate could help reduce your monthly payments and save thousands over the life of the loan.
$858/mo
Est. payment
Explore your selling options
Work with a Zillow partner agent
Leverage their expertise and Zillow's premium Showcase listings to get your home seen by more buyers.
Get startedList with your own agent
Get your home in front of millions of buyers by listing it on Zillow.
Learn how to do itSell it yourself
Take full control of how buyers see your home on Zillow by listing For Sale by Owner (FSBO).
List your homeWhat's special
Zillow last checked:
Listing updated:
Listed by:
Timothy S McCulloch 260-441-8636,
Scheerer McCulloch Real Estate
Bought with:
Timothy S McCulloch, RB14032228
Scheerer McCulloch Real Estate
Source: IRMLS,MLS#: 202421838
Facts & features
Interior
Bedrooms & bathrooms
- Bedrooms: 3
- Bathrooms: 2
- Full bathrooms: 1
- 1/2 bathrooms: 1
- Main level bedrooms: 3
Bedroom 1
- Level: Main
Bedroom 2
- Level: Main
Dining room
- Level: Main
- Area: 126
- Dimensions: 9 x 14
Kitchen
- Level: Main
- Area: 80
- Dimensions: 8 x 10
Living room
- Level: Main
- Area: 234
- Dimensions: 18 x 13
Heating
- Natural Gas
Cooling
- Central Air
Features
- Basement: Unfinished
- Has fireplace: No
Interior area
- Total structure area: 2,240
- Total interior livable area: 1,120 sqft
- Finished area above ground: 1,120
- Finished area below ground: 0
Property
Parking
- Total spaces: 2
- Parking features: Attached
- Attached garage spaces: 2
Features
- Levels: One
- Stories: 1
Lot
- Size: 0.43 Acres
- Dimensions: 145 x 143
- Features: Corner Lot, Level, 0-2.9999
Details
- Parcel number: 021319202035.000070
- Special conditions: Auction
Construction
Type & style
- Home type: SingleFamily
- Property subtype: Single Family Residence
Materials
- Wood Siding
Condition
- New construction: No
- Year built: 1956
Utilities & green energy
- Sewer: City
- Water: City
Community & HOA
Community
- Subdivision: Anthony Wayne Village
Location
- Region: Fort Wayne
Financial & listing details
- Tax assessed value: $167,000
- Annual tax amount: $170
- Date on market: 7/31/2024
- Road surface type: Paved
Price history
| Date | Event | Price |
|---|---|---|
| 7/30/2024 | Sold | $135,812 |
Source:  IRMLS #202421838 Report a problem IRMLS #202421838 Report a problem | ||
Public tax history
| Year | Property taxes | Tax assessment |
|---|---|---|
| 2025 | $1,703 +897.8% | $167,000 -8.1% |
| 2024 | $171 +2% | $181,700 +3.8% |
| 2023 | $167 +2% | $175,100 +22.3% |
| 2022 | $164 +2% | $143,200 +14.7% |
| 2021 | $161 +2% | $124,900 +11.5% |
| 2020 | $158 +2% | $112,000 +14.5% |
| 2019 | $155 -1.3% | $97,800 +23.5% |
| 2018 | $157 +1.9% | $79,200 +11.4% |
| 2017 | $154 +5.4% | $71,100 +3.3% |
| 2016 | $146 +3.1% | $68,800 +3.1% |
| 2014 | $141 +45.5% | $66,700 +9.5% |
| 2013 | $97 +40.5% | $60,900 +5.9% |
| 2011 | $69 | $57,500 -6.4% |
| 2010 | -- | $61,400 -15.9% |
| 2007 | -- | $73,000 +40.1% |
| 2005 | -- | $52,100 |
| 2004 | -- | $52,100 +55.5% |
| 2001 | -- | $33,500 +199.9% |
| 1999 | -- | $11,170 |
Find assessor info on the county website
Neighborhood: Village Woods
Nearby homes
- $177,5003 bd2 ba1.8k sqft2721 Priscilla Ln, Fort Wayne, IN 46806Sold
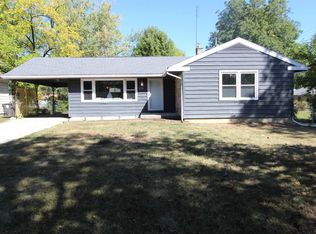
- $169,2003 bd1 ba1k sqft4430 McMillen Park Dr, Fort Wayne, IN 46806Off Market
- $151,6003 bd1 ba1.1k sqft4424 McMillen Park Dr, Fort Wayne, IN 46806Off Market
- $184,3003 bd1 ba1.1k sqft2717 Priscilla Ln, Fort Wayne, IN 46806Off Market
- $186,5003 bd2 ba1.1k sqft4508 McMillen Park Dr, Fort Wayne, IN 46806Off Market
- $177,8003 bd2 ba1.1k sqft4439 McMillen Park Dr, Fort Wayne, IN 46806Off Market
- $165,4003 bd1 ba2k sqft4445 McMillen Park Dr, Fort Wayne, IN 46806Off Market
- $180,2003 bd1 ba1.2k sqft2713 Priscilla Ln, Fort Wayne, IN 46806Off Market
Nearby schools
GreatSchools rating
- 3/10Prince Chapman AcademyGrades: 3-6Distance: 1.7 mi
- 5/10Paul Harding Jr High SchoolGrades: 7-8Distance: 1.8 mi
- 3/10New Haven High SchoolGrades: 7-12Distance: 4.9 mi
Schools provided by the listing agent
- Elementary: Southwick
- Middle: Paul Harding
- High: New Haven
- District: East Allen County
Source: IRMLS. This data may not be complete. We recommend contacting the local school district to confirm school assignments for this home.


Get pre-qualified for a loan
At Zillow Home Loans, we can pre-qualify you in as little as 5 minutes with no impact to your credit score.An equal housing lender. NMLS #10287.
Sell for more on Zillow
Get a Zillow Showcase℠ listing at no additional cost and you could sell for .
$182,600
2% more
+$3,652
With Zillow Showcase(estimated)
$186,252
- Indiana
- Allen County
- Fort Wayne
- 46806
- Village Woods
- 4438 McMillen Park Dr
Nearby cities
Nearby neighborhoods
Nearby zip codes
Other Fort Wayne Topics
