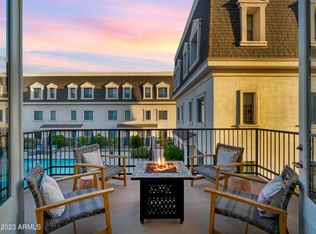
Welcome to Rosedale Residences, an exclusive enclave of newer luxury gated townhomes designed by renowned architect Bing Hu. Inspired by timeless French architecture, this 2020 Roxbury Model exudes elegance. Step inside to discover a seamless blend of modern sophistication and contemporary luxury. The lucky new buyer will love Smart Home Integration, soaring 11-foot ceilings, hardwood floors, Dual Master Ensuite bedrooms, and a separate office/bedroom with a bath on the bottom floor. The open gourmet kitchen boasts state-of-the-art appliances, quartz counters, and a spacious walk-in pantry. This model is one of the few that features a romantic balcony overlooking the resort-style heated pool. Two-car attached garage. Prime location in the Biltmore-Arcadia area by Downtown & the Airport.
Sold for $750,000
$750,000
4438 N 27TH Street #24, Phoenix, AZ 85016
3beds
3baths
2,010sqft
Townhouse
Built in 2020
1,051 Square Feet Lot
$734,100 Zestimate®
$373/sqft
$4,321 Estimated rent
Home value
$734,100
$668,000 - $808,000
$4,321/mo
Zestimate® history
Owner options
List your home for rent
$4,321/mo
Rent Zestimate®
Find your next renter with Zillow Rental Manager. Plus, with online applications, you can quickly screen prospective tenants – for free.
$4,321/mo
Rent Zestimate®
Refinance and save
$3,722/mo
Est. payment
Refinancing to a lower rate could help reduce your monthly payments and save thousands over the life of the loan.
$3,722/mo
Est. payment
Explore your selling options
Work with a Zillow partner agent
Leverage their expertise and Zillow's premium Showcase listings to get your home seen by more buyers.
Get startedList with your own agent
Get your home in front of millions of buyers by listing it on Zillow.
Learn how to do itSell it yourself
Take full control of how buyers see your home on Zillow by listing For Sale by Owner (FSBO).
List your homeWhat's special
Resort-style heated poolRomantic balconyLuxury gated townhomesOpen gourmet kitchenSmart home integrationSpacious walk-in pantryFrench architecture
Zillow last checked:
Listing updated:
Listed by:
Elizabeth McDermott 480-414-3123,
HomeSmart
Bought with:
Stephanie Bray, BR628185000
SERHANT.
Source: ARMLS,MLS#: 6823285
Facts & features
Interior
Bedrooms & bathrooms
- Bedrooms: 3
- Bathrooms: 3
Heating
- Electric
Cooling
- Programmable Thmstat
Features
- High Speed Internet, Double Vanity, Other, See Remarks, Upstairs, Breakfast Bar, 9+ Flat Ceilings, Kitchen Island, Pantry, 2 Master Baths, 3/4 Bath Master Bdrm, Full Bth Master Bdrm
- Flooring: Wood
- Windows: Low Emissivity Windows, Double Pane Windows
- Has basement: No
- Common walls with other units/homes: Two Common Walls
Interior area
- Total structure area: 2,010
- Total interior livable area: 2,010 sqft
Property
Parking
- Total spaces: 2
- Parking features: Gated, Garage Door Opener, Direct Access
- Garage spaces: 2
Features
- Stories: 3
- Patio & porch: Patio
- Exterior features: Balcony, Private Street(s), Private Yard, Built-in Barbecue
- Pool features: None
- Spa features: None
- Fencing: Block
Lot
- Size: 1,051 Square Feet
- Features: Desert Back, Desert Front, Synthetic Grass Frnt, Auto Timer H2O Front, Auto Timer H2O Back
Details
- Additional structures: Gazebo
- Parcel number: 16308294
Construction
Type & style
- Home type: Townhouse
- Architectural style: Other
- Property subtype: Townhouse
- Attached to another structure: Yes
Materials
- Stucco, Wood Frame, Painted, Stone
- Roof: Built-Up
Condition
- Under Construction
- New construction: Yes
- Year built: 2020
Details
- Builder name: Catclar
Utilities & green energy
- Sewer: Public Sewer
- Water: City Water
Green energy
- Energy efficient items: Multi-Zones
- Water conservation: Low-Flow Fixtures
Community & HOA
Community
- Features: Gated, Community Spa, Community Spa Htd, Community Pool
- Security: Fire Sprinkler System
- Subdivision: ROSEDALE RESIDENCES
HOA
- Has HOA: Yes
- Services included: Roof Repair, Maintenance Grounds, Front Yard Maint, Maintenance Exterior
- HOA fee: $295 monthly
- HOA name: Rosendale Residences
- HOA phone: 480-473-3700
Location
- Region: Phoenix
Financial & listing details
- Price per square foot: $373/sqft
- Tax assessed value: $612,300
- Annual tax amount: $4,027
- Date on market: 9/12/2025
- Cumulative days on market: 75 days
- Listing terms: Cash,Conventional
- Ownership: Fee Simple
Price history
| Date | Event | Price |
|---|---|---|
| 5/8/2025 | Sold | $750,000$373/sqft |
Source:  ARMLS #6823285 Report a problem ARMLS #6823285 Report a problem | ||
| 5/5/2025 | Pending sale | $750,000$373/sqft |
Source: ARMLS #6823285 Report a problem | ||
| 2/20/2025 | Listed for sale | $750,000$373/sqft |
Source: ARMLS #6823285 Report a problem | ||
Public tax history
| Year | Property taxes | Tax assessment |
|---|---|---|
| 2025 | $3,718 -7.7% | $61,230 -6.1% |
| 2024 | $4,027 +2.8% | $65,220 +121.8% |
| 2023 | $3,919 +3.1% | $29,406 -29.7% |
| 2022 | $3,802 +1915.9% | $41,800 +104.8% |
| 2021 | $189 +2.2% | $20,410 +340.3% |
| 2020 | $185 +2.6% | $4,635 +73.6% |
| 2019 | $180 | $2,670 +0.6% |
| 2018 | $180 +5% | $2,655 +52.6% |
| 2017 | $171 | $1,740 |
Find assessor info on the county website
Neighborhood: Camelback East
Nearby homes
- $607,3003 bd3 ba2.1k sqft4438 N 27th St UNIT 13, Phoenix, AZ 85016Off Market

- $669,0003 bd4 ba2k sqft4438 N 27th St UNIT 25, Phoenix, AZ 85016Off Market

- $--1 bd1 ba-- sqft4438 N 27th St #1, Phoenix, AZ 85016Off Market
- $700,0003 bd3 ba2k sqft4438 N 27th St #22, Phoenix, AZ 85016Sold
- $652,0003 bd4 ba2k sqft4438 N 27th St #27, Phoenix, AZ 85016Sold
- $593,5002 bd2 ba1.7k sqft4438 N 27th St UNIT 9, Phoenix, AZ 85016Off Market
- $700,0003 bd3 ba2.1k sqft4438 N 27th St #19, Phoenix, AZ 85016Sold
- $687,5003 bd2 ba2k sqft2633 E Campbell Ave, Phoenix, AZ 85016Off Market
Nearby schools
GreatSchools rating
- 3/10Madison Camelview Elementary SchoolGrades: PK-4Distance: 0.8 mi
- 5/10Madison Park SchoolGrades: PK,5-8Distance: 1.5 mi
- 3/10Camelback High SchoolGrades: 9-12Distance: 0.3 mi
Schools provided by the listing agent
- Elementary: Madison Park School
- Middle: Madison Park School
- High: Camelback High School
- District: Madison Elementary District
Source: ARMLS. This data may not be complete. We recommend contacting the local school district to confirm school assignments for this home.
Get a cash offer in 3 minutes
Find out how much your home could sell for in as little as 3 minutes with a no-obligation cash offer.
Estimated market value
$734,100
Get a cash offer in 3 minutes
Find out how much your home could sell for in as little as 3 minutes with a no-obligation cash offer.
Estimated market value
$734,100
- Arizona
- Maricopa County
- Phoenix
- 85016
- Camelback East
- 4438 N 27TH Street Unit 24
