Skip main navigation
Sold for $448,250
  • $448,250

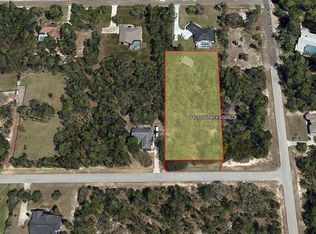
    4438 N DECKWOOD DRIVE, BEVERLY HILLS, FL 34465

    4beds
    2,146sqft
    Single Family Residence
    Built in 2025
    1.06 Acres Lot
    $444,500 Zestimate®
    $209/sqft
    $2,819 Estimated rent

    Home value

    $444,500

    $382,000 - $516,000

    $2,819/mo

    Zestimate® history
    Loading
    Loading...

    Owner options

    List your home for rent

    $2,819/mo

    Rent Zestimate®

    Find your next renter with Zillow Rental Manager. Plus, with online applications, you can quickly screen prospective tenants – for free.

    Learn more

    $2,819/mo

    Rent Zestimate®

    Refinance and save

    $3,020/mo

    Est. payment

    Refinancing to a lower rate could help reduce your monthly payments and save thousands over the life of the loan.

    See today's rates

    $3,020/mo

    Est. payment

    Explore your selling options

    Work with a Zillow partner agent

    Leverage their expertise and Zillow's premium Showcase listings to get your home seen by more buyers.

    Get started

    List with your own agent

    Get your home in front of millions of buyers by listing it on Zillow.

    Learn how to do it

    Sell it yourself

    Take full control of how buyers see your home on Zillow by listing For Sale by Owner (FSBO).

    List your home

    What's special

    Under Construction. One or more photo(s) has been virtually staged. Newly built home for this buyer on a 1 acre tree wrapped home with a 3 car garage. Pine Ridge is a highly sought after community where all homes are placed on roughly 1 acre lots with the privacy peace and quiet. Entering the home you will see it is essentially a model home. Enjoy your high ceilings coupled with a huge open floor plan of a large kitchen, family room, and dining room all with views into your backyard. The kitchen features quartz countertops, an island with a breakfast bar, subway tile backsplash, soft close cabinets with underlighting, and a pantry. This home has luxury waterproof vinyl flooring in all the common areas. The master bedroom has both a frameless glass shower, his/her sinks and quartz countertops. This builder has upgraded 8 foot doors throughout the home and fall in love with the a large walk-in closet for the master bedroom. The LARGE 3 car garage gives you plenty of space to park your vehicles and still have a workbench toy section. You even have high ceilings great for hanging racks for extra storage. No CDD fees and NO FLOOD INSURANCE in this quaint pocket with low HOA fees. Come live the good life on your 250 deep lot in your brand new home from one of the best builders in Central Florida.

    Zillow last checked:

    Listing updated:

    Listed by:

    Joshua Neitz 813-546-6557,

    NEXTHOME GULF COAST 727-282-5151

    Bought with:

    Joshua Neitz, 3231407

    NEXTHOME GULF COAST

    Source: Stellar MLS,MLS#: TB8359064MLS LogoOriginating MLS: Suncoast Tampa

    Facts & features

    Interior

    Bedrooms & bathrooms
    • Bedrooms: 4
    • Bathrooms: 3
    • Full bathrooms: 2
    • 1/2 bathrooms: 1
    Rooms
    • Room types: Utility Room
    Primary bedroom
    • Features: En Suite Bathroom, Walk-In Closet(s)
    • Level: First
    • Area: 224 Square Feet
    • Dimensions: 16x14
    Bedroom 2
    • Features: Built-in Closet
    • Level: First
    • Area: 121 Square Feet
    • Dimensions: 11x11
    Bedroom 3
    • Features: Built-in Closet
    • Level: First
    • Area: 132 Square Feet
    • Dimensions: 11x12
    Bedroom 4
    • Features: Built-in Closet
    • Level: First
    • Area: 144 Square Feet
    • Dimensions: 12x12
    Great room
    • Level: First
    • Area: 304 Square Feet
    • Dimensions: 16x19
    Kitchen
    • Features: Pantry, Stone Counters
    • Level: First
    • Area: 140 Square Feet
    • Dimensions: 10x14
    Heating
    • Central, Electric
    Cooling
    • Central Air
    Appliances
    • Included: Dishwasher, Disposal, Electric Water Heater, Microwave, Range
    • Laundry: Inside, Laundry Room
    Features
    • Eating Space In Kitchen, High Ceilings, In Wall Pest System, Kitchen/Family Room Combo, Living Room/Dining Room Combo, Open Floorplan, Primary Bedroom Main Floor, Solid Wood Cabinets, Split Bedroom, Stone Counters, Thermostat, Walk-In Closet(s)
    • Flooring: Carpet, Luxury Vinyl, Tile
    • Doors: Sliding Doors
    • Windows: Double Pane Windows, Low Emissivity Windows
    • Has fireplace: No
    Interior area
    • Total structure area: 3,017
    • Total interior livable area: 2,146 sqft

    Property

    Parking
    • Total spaces: 3
    • Parking features: Garage Door Opener, Oversized, Parking Pad
    • Attached garage spaces: 3
    • Has uncovered spaces: Yes
    Features
    • Levels: One
    • Stories: 1
    • Patio & porch: Covered, Front Porch, Rear Porch
    • Exterior features: Irrigation System, Private Mailbox, Sprinkler Metered
    • Has view: Yes
    • View description: Trees/Woods
    Lot
    • Size: 1.06 Acres
    • Dimensions: 146 x 298
    • Features: Corner Lot, Landscaped, Oversized Lot
    • Residential vegetation: Mature Landscaping, Trees/Landscaped, Wooded
    Details
    • Parcel number: 18E17S320060025100320
    • Zoning: RUR
    • Special conditions: None

    Construction

    Type & style
    • Home type: SingleFamily
    • Property subtype: Single Family Residence
    Materials
    • Block, Stucco
    • Foundation: Slab
    • Roof: Shingle
    Condition
    • Under Construction
    • New construction: Yes
    • Year built: 2025
    Details
    • Builder model: Avery B
    • Builder name: GTG Spire Homes, LLC

    Utilities & green energy

    • Sewer: Septic Tank
    • Water: Public
    • Utilities for property: Electricity Connected, Other, Sprinkler Recycled, Underground Utilities, Water Connected

    Community & HOA

    Community
    • Security: Smoke Detector(s)
    • Pet fee: $0 monthly
    • Subdivision: PINE RIDGE UNIT 06
    HOA
    • Has HOA: Yes
    • HOA fee: $8 monthly
    • HOA name: Pine Ridge HOA / Gail Denny
    • HOA phone: 352-746-0899
    Location
    • Region: Beverly Hills

    Financial & listing details

    • Price per square foot: $209/sqft
    • Tax assessed value: $48,850
    • Annual tax amount: $457
    • Date on market: 3/10/2025
    • Listing terms: Cash,Conventional,FHA,VA Loan
    • Ownership: Fee Simple
    • Total actual rent: 0
    • Electric utility on property: Yes
    • Road surface type: Paved

    Price history

    DateEventPrice
    3/14/2025Sold$448,250$209/sqft
    Source: Stellar MLS #TB8359064 Report a problem
    3/11/2025Pending sale$448,250+589.6%$209/sqft
    Source: Stellar MLS #TB8359064 Report a problem
    5/24/2024Listing removed--
    Source: Owner Report a problem
    3/27/2024Listed for sale$65,000+14%$30/sqft
    Source: Owner Report a problem
    5/20/2005Sold$57,000$27/sqft
    Source: Public Record Report a problem

    Public tax history

    YearProperty taxesTax assessment
    2025$751 +64.3%$48,850 +109.4%
    2024$457 +6.2%$23,323 +10%
    2023$430 +12.8%$21,203 +10%
    2022$382 +33.8%$19,275 +10%
    2021$285 +10.8%$17,523 +10%
    2020$257 +0.8%$15,930 +3.1%
    2019$255 +17.9%$15,452 +7.8%
    2018$216 $14,340 +12.3%
    2017$216 +8.4%$12,770 -0.8%
    2016$200 -4.5%$12,870 -2.4%
    2015$209 -4.8%$13,180 -0.6%
    2014$220 -7.2%$13,260 -3.1%
    2013$237 +16.3%$13,685 +5.9%
    2012$203 -18.4%$12,920 -18.1%
    2011$249 -13.2%$15,769 -15.1%
    2010$287 -45.8%$18,583 -43.2%
    2009$530 -21.4%$32,718 -21.9%
    2008$674 -22.7%$41,877 -24.7%
    2007$871 -6.1%$55,600 -2.5%
    2006$928 +50.5%$57,000 +66.2%
    2005$617 +166.8%$34,300 +178.9%
    2004$231 -17%$12,300 -19.6%
    2003$278 +8.3%$15,300 +10.1%
    2002$257 +25%$13,900 +24.1%
    2000$206 $11,200
    Find assessor info on the county website

    Neighborhood: 34465

    Nearby schools

    GreatSchools rating
    Get a cash offer in 3 minutes
    Find out how much your home could sell for in as little as 3 minutes with a no-obligation cash offer.
    Estimated market value
    $444,500
    Get a cash offer in 3 minutes
    Find out how much your home could sell for in as little as 3 minutes with a no-obligation cash offer.
    Estimated market value
    $444,500