Elevated on a premier ridge-top homesite, this exceptional residence in Sabino Mountain offers a rare combination of privacy, architectural integrity, and truly breathtaking, unobstructed panoramic mountain views. Set on 1.14 acres within one of Tucson's most coveted gated enclaves, distinguished by its dramatic setting and rare neighborhood sidewalks.
Built in 2001 and thoughtfully positioned to capture the surrounding beauty, the home embodies timeless contemporary design with a seamless, easy-living single-level layout. From the moment you enter, the foyer frames sweeping views through the expansive great room, where soaring ceilings, gallery walls, and artful niches are filled with natural light. The ideal split-bedroom floor plan ensures both comfort and privacy, complemented by solid wood paneled doors, expansive tile flooring, and architectural details throughout.
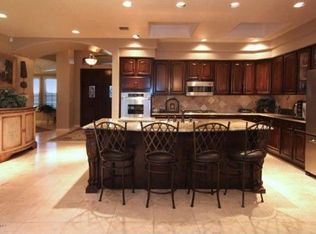
Designed for everyday living and effortless entertaining alike, the kitchen is a standout centerpiece. Anchored by a central island and surrounded by expansive granite surfaces, it features custom cabinetry with pull-outs, display shelving, and integrated lighting. High-end appliances include a Jenn-Air commercial gas range with hood and heat lamps, double-wall ovens, and an Advantium microwave. A beverage bar with a built-in chiller enhances entertaining, while both casual and formal dining spaces, complete with a coffered ceiling and a built-in buffet, offer versatility.
The desirable east-facing backyard invites year-round enjoyment with a large covered patio, flagstone hardscape, a heated Pebble Tec pool and spa with a spillway water feature with a newer pump and filter (2023). A charming kiva fireplace anchors a separate niche patio, creating an intimate space. Mature, lush desert landscaping, enhanced by a new drip system (2025), surrounds the fully fenced yard, offering both beauty and ease of care.
The owner's suite is a peaceful retreat, opening directly to the patio and featuring a 5-piece bath with a garden tub, walk-in shower, and a customized closet system. Spacious secondary bedrooms provide flexibility, including one with private access to a hall bath. A well-appointed den, complete with a stately library cabinet and patio access, offers the option of a 4th bedroom, a recreational space, or an office.
Additional highlights include an inviting covered entry, a gently sloped, extended driveway, a spacious three-car garage with 8-foot door headers, and a large, light-filled laundry room with workspace, storage, and a built-in desk, perfect for hobbies or organization.
Ideally located near Sabino Canyon Recreation Area and Ventana Canyon Resort & Country Club, residents enjoy immediate access to world-class hiking, cycling, golf, tennis, and pickleball, as well as premier dining, shopping, and top-rated schools.
Lovingly maintained by its long-term owner, the home features a new roof and sealed parapets (2026), along with recent updates to low-E glass and window seals.
This is a rare opportunity to own a view property of this caliber in one of Tucson's most sought-after foothills communities.
Sold for $1,075,000
$1,075,000
4438 N Sabino Mountain Dr, Tucson, AZ 85750
3beds
3,049sqft
Single Family Residence
Built in 2001
1.14 Acres Lot
$1,071,100 Zestimate®
$353/sqft
$3,873 Estimated rent
Home value
$1,071,100
$996,000 - $1.16M
$3,873/mo
Zestimate® history
Owner options
List your home for rent
$3,873/mo
Rent Zestimate®
Find your next renter with Zillow Rental Manager. Plus, with online applications, you can quickly screen prospective tenants – for free.
$3,873/mo
Rent Zestimate®
Refinance and save
$6,603/mo
Est. payment
Refinancing to a lower rate could help reduce your monthly payments and save thousands over the life of the loan.
$6,603/mo
Est. payment
Explore your selling options
Work with a Zillow partner agent
Leverage their expertise and Zillow's premium Showcase listings to get your home seen by more buyers.
Get startedList with your own agent
Get your home in front of millions of buyers by listing it on Zillow.
Learn how to do itSell it yourself
Take full control of how buyers see your home on Zillow by listing For Sale by Owner (FSBO).
List your homeWhat's special
Timeless contemporary designIdeal split-bedroom floor planSeamless easy-living single-level layoutBuilt-in buffetFully fenced yardMature lush desert landscapingSoaring ceilings
Zillow last checked:
Listing updated:
Listed by:
Amy Perez 520-999-1160,
RE/MAX Excalibur Realty
Bought with:
Paula Williams, SA514620000
Long Realty
Source: MLS of Southern Arizona,MLS#: 22607639
Facts & features
Interior
Bedrooms & bathrooms
- Bedrooms: 3
- Bathrooms: 3
- Full bathrooms: 2
- 1/2 bathrooms: 1
Heating
- Forced Air, Zoned
Cooling
- Zoned, Central Air, Ceiling Fan(s)
Appliances
- Included: Dishwasher, Disposal, Refrigerator, Gas Range, Reverse Osmosis, Convection Oven, Gas Cooktop, Microwave, Wine Cooler, Water Softener, Water Purifier
- Laundry: Sink, Laundry Room, Washer, Dryer
Features
- Kitchen Island, Entrance Foyer, Walk-In Closet(s), High Ceilings, Built-in Features
- Flooring: Carpet, Ceramic Tile
- Windows: Skylight(s), Double Pane Windows, Plantation Shutters
- Number of fireplaces: 2
- Fireplace features: Gas, Wood Burning, Patio, Great Room
Interior area
- Total structure area: 3,049
- Total interior livable area: 3,049 sqft
Property
Parking
- Total spaces: 3
- Parking features: Garage Door Opener, Over Height Garage
- Attached garage spaces: 3
Accessibility
- Accessibility features: Door Levers, Level
Features
- Levels: One
- Stories: 1
- Patio & porch: Covered, Paver, Patio
- Exterior features: Native Plants, Built-in Barbecue, See Remarks
- Pool features: Heated
- Spa features: Conventional
- Fencing: Wrought Iron,View Fence
- Has view: Yes
- View description: Mountain(s), City, Panoramic, Sunrise
Lot
- Size: 1.14 Acres
- Dimensions: 171 x 287 x 170 x 203 x 15 x 103
- Features: Shrubs, Sprinklers In Front, Hillside Lot, Elevated Lot, Waterfall
Details
- Parcel number: 11417744A
- Zoning: Pima County - CR1
- Special conditions: No SPDS
Construction
Type & style
- Home type: SingleFamily
- Architectural style: Contemporary
- Property subtype: Single Family Residence
Materials
- Stucco, Wood Frame
- Roof: Built-Up - Reflect
Condition
- Year built: 2001
Details
- Builder name: Jameson Custom
Utilities & green energy
- Sewer: Sewer Connected
- Water: Public
Community & HOA
Community
- Features: Pool, Gated, Paved Street, Sidewalks
- Security: None
- Subdivision: Sabino Mountain (1-290)
HOA
- Has HOA: Yes
- Amenities included: Clubhouse, Pool, Spa/Hot Tub
- Services included: Common Area Maint, Gated Community, Street Maint
- HOA fee: $167 monthly
- HOA name: Sabino Mountain
- HOA phone: 520-760-7798
Location
- Region: Tucson
Financial & listing details
- Price per square foot: $353/sqft
- Tax assessed value: $841,544
- Annual tax amount: $8,623
- Date on market: 3/23/2026
- Cumulative days on market: 5 days
- Listing terms: FHA,VA Loan,Conventional,Cash
- Road surface type: Paved
Price history
| Date | Event | Price |
|---|---|---|
| 4/23/2026 | Sold | $1,075,000-6.5%$353/sqft |
Source:  MLS of Southern Arizona #22607639 Report a problem MLS of Southern Arizona #22607639 Report a problem | ||
| 3/28/2026 | Contingent | $1,150,000$377/sqft |
Source: MLS of Southern Arizona #22607639 Report a problem | ||
| 3/23/2026 | Listed for sale | $1,150,000+96.6%$377/sqft |
Source: MLS of Southern Arizona #22607639 Report a problem | ||
| 3/28/2003 | Sold | $585,000+265.6%$192/sqft |
Source: MLS of Southern Arizona #2303578 Report a problem | ||
| 7/13/2000 | Sold | $160,000$52/sqft |
Source: Public Record Report a problem | ||
Public tax history
| Year | Property taxes | Tax assessment |
|---|---|---|
| 2026 | $8,623 +4.9% | $84,154 -1% |
| 2025 | $8,220 +6.6% | $84,968 -3.8% |
| 2024 | $7,714 +3.6% | $88,364 +17.5% |
| 2023 | $7,448 -3.9% | $75,213 +24.9% |
| 2022 | $7,751 -1.2% | $60,216 -0.2% |
| 2021 | $7,846 -1.1% | $60,359 -0.7% |
| 2020 | $7,930 | $60,806 +0.3% |
| 2019 | $7,930 +4.1% | $60,635 +3.6% |
| 2018 | $7,619 -0.6% | $58,549 |
| 2017 | $7,665 +2.6% | $58,549 +4.4% |
| 2016 | $7,470 +8.8% | $56,070 +4.3% |
| 2015 | $6,868 | $53,736 |
| 2014 | -- | -- |
| 2013 | -- | $558,414 |
| 2012 | -- | -- |
| 2011 | -- | -- |
| 2010 | -- | -- |
| 2009 | -- | -- |
| 2007 | -- | -- |
| 2004 | -- | -- |
| 2003 | -- | -- |
| 2002 | -- | -- |
| 2001 | $1,016 +205% | -- |
| 2000 | $333 | -- |
Find assessor info on the county website
Neighborhood: 85750
Nearby homes
- $1,336,4004 bd3 ba3.4k sqft4458 N Sabino Mountain Dr, Tucson, AZ 85750Off Market
- $1,160,500-- bd4 ba3.2k sqft4408 N Sabino Mountain Dr, Tucson, AZ 85750Off Market
- $1,207,3004 bd3 ba3k sqft4488 N Sabino Mountain Dr, Tucson, AZ 85750Off Market

- $1,571,1005 bd5 ba4.7k sqft4388 N Sabino Mountain Dr, Tucson, AZ 85750Off Market
- $1,339,0004 bd4 ba3.6k sqft4437 N Sabino Mountain Dr, Tucson, AZ 85750Off Market
- $1,226,8004 bd3 ba3.3k sqft4457 N Sabino Mountain Dr, Tucson, AZ 85750Off Market
- $1,233,0004 bd3 ba3.6k sqft4407 N Sabino Mountain Dr, Tucson, AZ 85750Off Market
- $591,700-- bd3 ba2.2k sqft4463 N Little Rock Dr, Tucson, AZ 85750Off Market
Nearby schools
GreatSchools rating
- 8/10Fruchthendler Elementary SchoolGrades: PK-6Distance: 1.5 mi
- 8/10Sabino High SchoolGrades: 7-12Distance: 2.1 mi
- 4/10Magee Middle SchoolGrades: 6-8Distance: 3.8 mi
Schools provided by the listing agent
- Elementary: Fruchthendler
- Middle: Magee
- High: Sabino
Source: MLS of Southern Arizona. This data may not be complete. We recommend contacting the local school district to confirm school assignments for this home.
Get a cash offer in 3 minutes
Find out how much your home could sell for in as little as 3 minutes with a no-obligation cash offer.
Estimated market value
$1,071,100
Get a cash offer in 3 minutes
Find out how much your home could sell for in as little as 3 minutes with a no-obligation cash offer.
Estimated market value
$1,071,100
- Arizona
- Pima County
- Tucson
- 85750
- 4438 N Sabino Mountain Dr
Nearby cities
Nearby neighborhoods
Nearby zip codes
Other Tucson Topics
