Discover your dream retreat w/ this amazing 2026 Showcase Home nestled in a serene country setting just minutes from schools, shopping & walking trail. Step into the impressive GR where a flr-to-clg FP & tray ceiling w/wd beams create a warm & inviting atmosphere. Kitchen boasts quartz countertops, stylish tile backsplash, pantry & functional center island perfect for entertaining or gatherings. Primary suite offers a beautifully tiled WI shower, dual sinks & a spacious WI closet. LL expands your living space w/a large rec rm, bar area & flex room (15x14) perfect for an office or gym. Enjoy your outdoor oasis on the covered patio ideal for entertaining or unwinding. With over 3,000 sq ft of thoughtfully designed living space this home offers both comfort & style.
Active-no offer
$734,900
4438 Nature Rdg, Green Bay, WI 54313
4beds
3,020sqft
Single Family Residence
Built in 2026
0.27 Acres Lot
$-- Zestimate®
$243/sqft
$-- HOA
What's special
Functional center islandStylish tile backsplashQuartz countertopsBar areaDual sinks
- 9 hours
- 80
- 0
Zillow last checked:
Listing updated:
Listed by:
Lisa R Parkos-Verhagen OFF-D:920-255-6580,
Resource One Realty, LLC
Source: RANW as distributed by MLS GRID,MLS#: 50332929
Facts & features
Interior
Bedrooms & bathrooms
- Bedrooms: 4
- Bathrooms: 4
- Full bathrooms: 3
- 1/2 bathrooms: 1
Bedroom 1
- Level: Main
- Dimensions: 15x14
Bedroom 2
- Level: Main
- Dimensions: 11x10
Bedroom 3
- Level: Main
- Dimensions: 11x11
Bedroom 4
- Level: Lower
- Dimensions: 12x11
Dining room
- Level: Main
- Dimensions: 12x11
Kitchen
- Level: Main
- Dimensions: 13x11
Living room
- Level: Main
- Dimensions: 17x15
Other
- Description: Rec Room
- Level: Lower
- Dimensions: 24x17
Other
- Description: Other - See Remarks
- Level: Lower
- Dimensions: 15x14
Other
- Description: Laundry
- Level: Main
- Dimensions: 9x6
Heating
- Forced Air
Cooling
- Forced Air, Central Air
Appliances
- Included: Dishwasher, Microwave, Range, Refrigerator
Features
- Kitchen Island, Pantry
- Basement: Full,Finished
- Number of fireplaces: 1
- Fireplace features: One, Gas
Interior area
- Total interior livable area: 3,020 sqft
- Finished area above ground: 1,938
- Finished area below ground: 1,082
Property
Parking
- Total spaces: 3
- Parking features: Attached
- Attached garage spaces: 3
Accessibility
- Accessibility features: 1st Floor Bedroom, 1st Floor Full Bath, Laundry 1st Floor
Features
- Patio & porch: Patio
Lot
- Size: 0.27 Acres
Details
- Parcel number: VH4403
- Zoning: Residential
Construction
Type & style
- Home type: SingleFamily
- Architectural style: Ranch
- Property subtype: Single Family Residence
Materials
- Stone, Vinyl Siding
- Foundation: Poured Concrete
Condition
- New construction: No
- Year built: 2026
Details
- Builder name: Black Diamond Builders
Utilities & green energy
- Sewer: Public Sewer
- Water: Public
Community & HOA
Community
- Subdivision: Nature Ridge
Location
- Region: Green Bay
Financial & listing details
- Price per square foot: $243/sqft
- Annual tax amount: $597
- Date on market: 9/18/2026
- Inclusions: Refrigerator, Range/Oven, Dishwasher, Microwave, 1 Year Builder Warranty from date of closing
- Exclusions: Sellers personal property
Estimated market value
Not available
Estimated sales range
Not available
Not available
Price history
| Date | Event | Price |
|---|---|---|
| 9/18/2026 | Listed for sale | $734,900$243/sqft |
Source:  WIREX MLS #50332929 Report a problem WIREX MLS #50332929 Report a problem | ||
Public tax history
Tax history is unavailable.
Monthly payment
Est. payment
Payment breakdown
Explore the cost of this home by adjusting the details. Changes won't be saved.Climate risks
Neighborhood: 54313
Similar homes
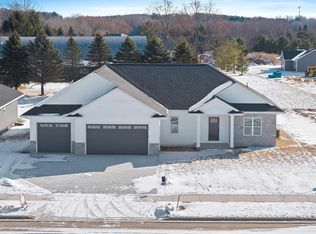
- $874,9004 bd4 ba3.2k sqft4405 Nature Rdg, Howard, WI 54313New Construction
 MLS ID #50332931, Lisa R Parkos-Verhagen. RANW as distributed by MLS GRID
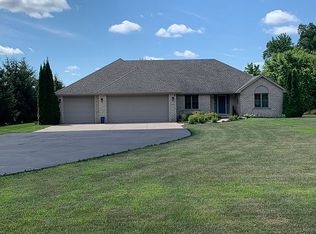
 - $624,9004 bd4 ba3.1k sqft3562 Abbey Ct, Green Bay, WI 54313For Sale
 MLS ID #50332789, Diane Campshure Walczyk. RANW as distributed by MLS GRID
 - $639,9003 bd3 ba1.8k sqft4422 Nature Rdg, Green Bay, WI 54313For Sale
 MLS ID #50332945, Lisa R Parkos-Verhagen. RANW as distributed by MLS GRID
 - $714,9004 bd4 ba3.4k sqft1638 Steiner Ln, Green Bay, WI 54313For Sale
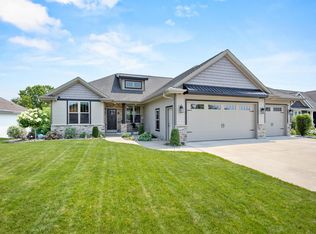 MLS ID #50330096, Cole R Nuthals. RANW as distributed by MLS GRID
