Beautifully updated 2 BD, 2 BA condominium offering carefree, low-maintenance living in a secure and welcoming community. Desirable end unit is filled with natural light thanks to an abundance of windows & features elevator access for convenience.Enjoy a thoughtfully designed layout with fresh paint, engineered wood flooring, all new light fixtures & water faucets throughout. The updated kitchen features new granite countertops, subway tiled backsplash, & newer refrigerator, while the cozy living area offers a gas log fireplace perfect for relaxing evenings. Includes in-unit laundry, an individual deck, and sunroom. Additional highlights include garage parking underneath, a reserved parking space, and a private storage unit. Take in the beautiful mountain views while enjoying the benefits of a community atmosphere with planned activities and updated common areas. A secure entrance provides added peace of mind.This move-in ready condo offers the perfect blend of comfort, convenience, and lifestyle. Additional refrigerator in storage conveys
Sold for $290,000
Zillow last checked:
Listing updated:
Bought with:
ROGE LOPEZ, 0225277602
NEST REALTY ROANOKE
Source: RVAR,MLS#: 928161
Price history
| Date | Event | Price |
|---|---|---|
| 8/19/2026 | Sold | $290,000-3.3%$185/sqft |
Source:  RVAR #928161 Report a problem RVAR #928161 Report a problem | ||
| 7/29/2026 | Pending sale | $299,950$192/sqft |
Source: RVAR #928161 Report a problem | ||
| 6/3/2026 | Listed for sale | $299,950+24895.8%$192/sqft |
Source: RVAR #928161 Report a problem | ||
| 2/13/2019 | Listing removed | $1,200$1/sqft |
Source: LONG & FOSTER - ROANOKE OFFICE #854726 Report a problem | ||
| 2/8/2019 | Sold | $1,200-99.2%$1/sqft |
Source: RVAR #854726 Report a problem | ||
| 12/21/2018 | Listed for rent | $1,200$1/sqft |
Source: LONG & FOSTER - ROANOKE OFFICE #854726 Report a problem | ||
| 6/16/2018 | Sold | $145,000+11.6%$93/sqft |
Source: Agent Provided Report a problem | ||
| 2/21/2015 | Listing removed | $129,950$83/sqft |
Source: The Real Estate Group #794247 Report a problem | ||
| 9/27/2014 | Price change | $129,950+0.7%$83/sqft |
Source: The Real Estate Group #794247 Report a problem | ||
| 9/25/2014 | Price change | $129,000-16.8%$82/sqft |
Source: The Real Estate Group #794247 Report a problem | ||
| 8/16/2014 | Listed for sale | $155,000$99/sqft |
Source: The Real Estate Group #794247 Report a problem | ||
| 6/18/2014 | Listing removed | $155,000$99/sqft |
Source: The Real Estate Group #794247 Report a problem | ||
| 5/1/2014 | Listed for sale | $155,000$99/sqft |
Source: The Real Estate Group #794247 Report a problem | ||
| 1/28/2014 | Listing removed | $155,000$99/sqft |
Source: The Real Estate Group, Licensed in VA, Salem, VA Report a problem | ||
| 11/26/2013 | Listed for sale | $155,000$99/sqft |
Source: The Real Estate Group, Licensed in VA, Salem, VA Report a problem | ||
| 8/24/2013 | Listing removed | $155,000$99/sqft |
Source: The Real Estate Group, Licensed in VA, Salem, VA Report a problem | ||
| 6/24/2013 | Listed for sale | $155,000-5.5%$99/sqft |
Source: The Real Estate Group, Licensed in VA, Salem, VA Report a problem | ||
| 10/14/2011 | Listing removed | $164,000$105/sqft |
Source: The Real Estate Group, Licensed in VA, Salem, VA #773144 Report a problem | ||
| 9/22/2011 | Listed for sale | $164,000$105/sqft |
Source: The Real Estate Group #773144 Report a problem | ||
Nearby homes
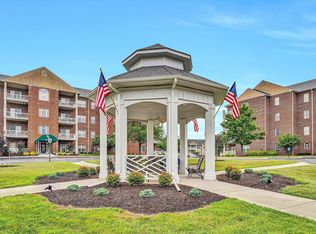
- $348,2003 bd2 ba1.8k sqft4438 Pheasant Ridge Rd APT 303, Roanoke, VA 24014Off Market
- $316,4002 bd2 ba1.6k sqft4438 Pheasant Ridge Rd APT 405, Roanoke, VA 24014Off Market
- $274,9502 bd2 ba1.6k sqft4434 Pheasant Ridge Rd APT 105, Roanoke, VA 24014Pending
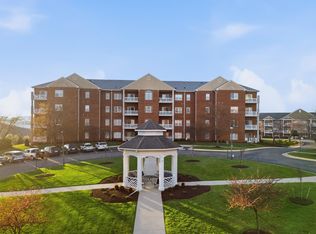
- $275,0002 bd2 ba1.5k sqft4434 Pheasant Ridge Rd APT 306, Roanoke, VA 24014Sold
Sell for more on Zillow
Get a Zillow Showcase℠ listing at no additional cost and you could sell for .
$290,100
2% more
+$5,802
With Zillow Showcase(estimated)
$295,902
