Beautiful mountain views, spacious one-level living, and a wonderful location await in this bright and open 2-bedroom, 2-full-bath corner condo in the highly desirable Pheasant Ridge community! Offering approximately 1,600 square feet, this entry-level unit is filled with natural light and showcases gorgeous mountain views from the great room, sunroom, primary suite, and guest bedroom.
The open great room features 9' ceilings, a cozy gas fireplace, and beautiful hardwood flooring installed in 2024. The sunroom offers loads of possibilities for relaxing, reading, an office, or additional entertaining space, while the covered deck provides the perfect spot to enjoy the peaceful setting and mountain scenery.
The spacious primary suite includes a large walk-in closet and private bath. A comfortable guest bedroom and second full bath provide plenty of room for visitors.
Elevator access leads to the secure underground parking area with assigned parking space #30, plus a large private storage room conveniently located directly in front of the parking space.
Pheasant Ridge is known for its welcoming atmosphere, lovely walking trails, gazebo, and beautifully maintained surroundings. Even better, you're just up the hill from shopping and dining and only minutes from area amenities.
The condo fee includes exterior building maintenance, water, sewer, trash service, and building insurance, making for easy, low-maintenance living.
Priced below similar units to allow buyers the opportunity to make their own personal updates. A wonderful opportunity to enjoy mountain views, generous living space, convenience, and the easy lifestyle Pheasant Ridge has to offer!
For sale
$265,000
4438 Pheasant Ridge Rd SW Unit 103, Roanoke, VA 24014
2beds
1,600sqft
Condominium
Built in 2002
-- sqft lot
$-- Zestimate®
$166/sqft
$385/mo HOA
What's special
Cozy gas fireplacePrivate bathSpacious one-level livingLovely walking trailsBeautifully maintained surroundingsOpen great roomComfortable guest bedroom
- 3 days
- 114
- 6
Zillow last checked:
Listing updated:
Listed by:
EDNA JAMIESON WOOD 540-520-0168,
WAINWRIGHT & CO., REALTORS®- LAKE 540-719-5222
Source: RVAR,MLS#: 931191
Facts & features
Interior
Bedrooms & bathrooms
- Bedrooms: 2
- Bathrooms: 2
- Full bathrooms: 2
- Main level bathrooms: 2
- Main level bedrooms: 2
Primary bedroom
- Description: Large with walk in closet, Mountain Views.
- Level: Entry
Bedroom 2
- Level: Entry
Dining room
- Level: Entry
Eat in kitchen
- Level: Entry
Great room
- Description: With gas fireplace
- Level: Entry
Laundry
- Level: Entry
Sun room
- Description: Office,den,exercise room. Full view sliding doors to covered deck & spectacular mountain views.
- Level: Entry
Heating
- Forced Air Gas
Cooling
- Central Air
Appliances
- Included: Microwave Oven (Built In)
Features
- Storage
- Flooring: Carpet, Wood, Laminate
- Doors: Full View
- Number of fireplaces: 1
- Fireplace features: Great Room
Interior area
- Total structure area: 1,600
- Total interior livable area: 1,600 sqft
Video & virtual tour
Property
Parking
- Total spaces: 1
- Parking features: Garage Door Opener
- Has garage: Yes
- Covered spaces: 1
- Details: Off Street Parking
Features
- Patio & porch: Rear Porch, Deck
- Exterior features: Other
- Has view: Yes
- View description: Mountain(s)
Details
- Parcel number: 5460203
Construction
Type & style
- Home type: Condo
- Architectural style: Other
- Property subtype: Condominium
Materials
- Brick
Condition
- Year built: 2002
Utilities & green energy
- Sewer: Public Sewer
- Water: Public
Community & HOA
Community
- Features: Restaurant
- Subdivision: Pheasant Ridge
HOA
- Has HOA: Yes
- HOA fee: $385 monthly
Location
- Region: Roanoke
Financial & listing details
- Price per square foot: $166/sqft
- Annual tax amount: $2,973
- Date on market: 9/9/2026
- Cumulative days on market: 4 days
Estimated market value
Not available
Estimated sales range
Not available
Not available
Price history
| Date | Event | Price |
|---|---|---|
| 9/9/2026 | Listed for sale | $265,000$166/sqft |
Source:  RVAR #931191 Report a problem RVAR #931191 Report a problem | ||
Public tax history
Tax history is unavailable.
Monthly payment
Est. payment
Payment breakdown
Explore the cost of this home by adjusting the details. Changes won't be saved.Climate risks
Neighborhood: Southern Hills
Nearby schools
Schools provided by the listing agent
- Elementary: Crystal Spring
- Middle: James Madison
- High: Patrick Henry
Source: RVAR. This data may not be complete. We recommend contacting the local school district to confirm school assignments for this home.
- $301,2002 bd-- ba1.6k sqft4444 Pheasant Ridge Rd APT 208, Roanoke, VA 24014Off Market
- $293,8002 bd2 ba1.6k sqft4444 Pheasant Ridge Rd APT 106, Roanoke, VA 24014Off Market
- $284,5002 bd2 ba1.6k sqft4444 Pheasant Ridge Rd APT 108, Roanoke, VA 24014Sold
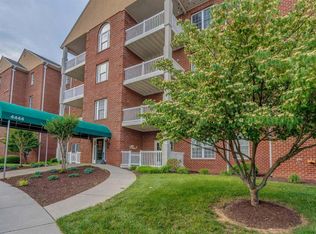
- $284,5002 bd2 ba1.6k sqft4444 Pheasant Ridge Rd APT 202, Roanoke, VA 24014Off Market
Similar homes
- $315,0003 bd2 ba1.8k sqft4444 Pheasant Ridge Rd APT 305, Roanoke, VA 24014For Sale
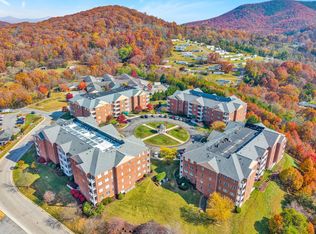
 MLS ID #930994, KIM MILLER. RVAR
 - $279,9504 bd1 ba1.3k sqft4525 Buck Mountain Rd, Roanoke, VA 24018For Sale
 MLS ID #931288, ROSE M DUDLEY. RVAR
 - $269,0003 bd4 ba2.2k sqft3434 Stonehenge Sq, Roanoke, VA 24018For Sale
 MLS ID #931218, ZACK MCCOY. RVAR
 - $265,0002 bd2 ba1.1k sqft2102 Stephenson Ave SW APT 11, Roanoke, VA 24014For Sale
 MLS ID #930358, SUSAN JONES. RVAR
 - $315,0004 bd3 ba1.6k sqft1033 Tipton Ave SE, Roanoke, VA 24014For SaleMLS ID #930982, CHARITY IRIS LINDSEY. RVAR
- $284,9993 bd2 ba1.7k sqft540 Mountain Ave SW, Roanoke, VA 24016For SaleMLS ID #931224, JOSHUA DESFORGES. RVAR
- $274,9003 bd3 ba2.1k sqft124 Windward Dr SW, Roanoke, VA 24014For SaleMLS ID #928753, DAMON JONATHAN GETTIER. RVAR
- $345,0003 bd3 ba1.6k sqft3601 Springvale St SE, Roanoke, VA 24014For SaleMLS ID #931156, THOMAS WAYNE FRANTZ. RVAR
- $227,0002 bd2 ba1k sqft7230 Woods Crossing Dr, Roanoke, VA 24018For SaleMLS ID #931339, APRIL MCGHEE. RVAR
- $325,0002 bd2 ba1.2k sqft2220 Carolina Ave SW APT 306, Roanoke, VA 24014For SaleMLS ID #930793, SCOTT AVIS. RVAR
- $261,9502 bd2 ba1.4k sqft407 Windward Dr SW, Roanoke, VA 24018For SaleMLS ID #926130, CHERYL B HAM. RVAR
- $349,0003 bd3 ba1.9k sqft5580 Warring Ln, Roanoke, VA 24014For SaleMLS ID #931008, DAVID LINDEN. RVAR
- $214,5002 bd2 ba1.1k sqft5260 Cross Bow Cir #3D, Roanoke, VA 24014For SaleMLS ID #927807, JOYELLE HAYSLETT KEPLER. RVAR
- $229,9002 bd2 ba1k sqft3337 Forest Ct Building 17, Roanoke, VA 24018For SaleMLS ID #930919, W. R. '' BILLY '' KINGERY, JR.. RVAR
- $285,0003 bd2 ba1.6k sqft2201 Dogwood Ln SW, Roanoke, VA 24015For SaleMLS ID #930935, ZACK MCCOY. RVAR
- $269,9502 bd3 ba1.9k sqft3389 Kelly Ln, Roanoke, VA 24018For SaleMLS ID #930555, ADAM STEPHENSON. RVAR
- $229,9502 bd2 ba1.3k sqft314 Windward Dr SW, Roanoke, VA 24018For SaleMLS ID #928768, CHERYL B HAM. RVAR
- $249,9503 bd2 ba1.6k sqft720 Riverland Rd SE, Roanoke, VA 24014For SaleMLS ID #929771, WALTER GREWE. RVAR
- $229,0002 bd2 ba932 sqft1425 Kefauver Rd SE, Roanoke, VA 24014For SaleMLS ID #930259, KIMBERLY ADAMS CHESSER. RVAR
- $258,0002 bd2 ba1.4k sqft5014 Fairfax Pl, Roanoke, VA 24018For SaleMLS ID #929461, ANGELA FEAZELL ARRINGTON. RVAR
