Skip main navigation
Sold for $494,000
  • $494,000

    4438 Regal Court, Delray Beach, FL 33445

    3beds
    1,748sqft
    Townhouse
    Built in 2003
    -- sqft lot
    $499,900 Zestimate®
    $283/sqft
    $3,152 Estimated rent

    Home value

    $499,900

    $445,000 - $565,000

    $3,152/mo

    Zestimate® history
    Loading
    Loading...

    Owner options

    List your home for rent

    $3,152/mo

    Rent Zestimate®

    Find your next renter with Zillow Rental Manager. Plus, with online applications, you can quickly screen prospective tenants – for free.

    Learn more

    $3,152/mo

    Rent Zestimate®

    Refinance and save

    $3,790/mo

    Est. payment

    Refinancing to a lower rate could help reduce your monthly payments and save thousands over the life of the loan.

    See today's rates

    $3,790/mo

    Est. payment

    Explore your selling options

    Work with a Zillow partner agent

    Leverage their expertise and Zillow's premium Showcase listings to get your home seen by more buyers.

    Get started

    List with your own agent

    Get your home in front of millions of buyers by listing it on Zillow.

    Learn how to do it

    Sell it yourself

    Take full control of how buyers see your home on Zillow by listing For Sale by Owner (FSBO).

    List your home

    What's special

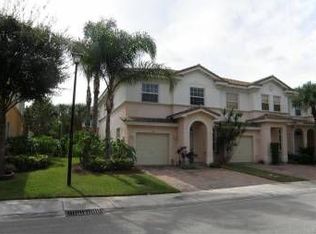
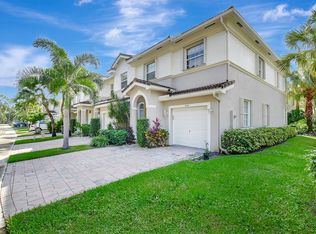
    Ideally located just minutes to downtown Atlantic Avenue, you will find this incredible 3-bedroom, 2.5-bath, 2-story townhouse that has been completely updated from top to bottom. No detail has been spared. Light and bright with 9' ceilings on both levels, this home boasts tile & wood flooring, updated kitchen with shaker cabinets, quartz counter tops, glass subway tile back splash and stainless steel GE appliances. Fully remodeled bathrooms (3), walk-in, built-in master closet, and master bathroom with solid wood grey cabinets, quartz counter tops, double vanity and over-sized tiled shower. Unbelievable custom, under stair storage for all your needs. LED lighting thru out, even in bedrooms. Completely protected with new impact windows and new roof. Electronic, keyless entry. 1-car garage with double driveway parking. Pet friendly community with pool, basketball, playground, gazebo courtyard, guest parking.

    Zillow last checked:

    Listing updated:

    Listed by:

    Todd David Lipsich 561-702-3918,

    Luxury Partners Realty

    Bought with:

    Silvia Del Rocio Sarmiento, 3294256

    Illustrated Properties

    Source: BeachesMLS,MLS#: R11057713MLS LogoOriginating MLS: BeachesMLS

    Facts & features

    Interior

    Bedrooms & bathrooms
    • Bedrooms: 3
    • Bathrooms: 3
    • Full bathrooms: 2
    • 1/2 bathrooms: 1
    Primary bedroom
    • Level: Upper
    • Area: 168
    • Dimensions: 14 X 12
    Bedroom 2
    • Level: Upper
    • Area: 156
    • Dimensions: 13 X 12
    Bedroom 3
    • Level: Upper
    • Area: 132
    • Dimensions: 12 X 11
    Dining room
    • Level: Main
    • Area: 154
    • Dimensions: 14 X 11
    Kitchen
    • Level: Main
    • Area: 154
    • Dimensions: 14 X 11
    Living room
    • Level: Main
    • Area: 273
    • Dimensions: 21 X 13
    Heating
    • Central, Electric
    Cooling
    • Central Air, Electric
    Appliances
    • Included: Dryer, Dishwasher, Electric Range, Electric Water Heater, Disposal, Microwave, Refrigerator, Water Heater, Washer
    • Laundry: Inside, Laundry Closet
    Features
    • Breakfast Bar, Dual Sinks, Eat-in Kitchen, High Ceilings, Living/Dining Room, Pantry, Storage, Separate Shower, Upper Level Primary, Walk-In Closet(s)
    • Flooring: Wood
    Interior area
    • Total structure area: 2,050
    • Total interior livable area: 1,748 sqft

    Property

    Parking
    • Total spaces: 1
    • Parking features: Attached, Garage, Garage Door Opener, Guest
    • Attached garage spaces: 1
    Features
    • Levels: Two
    • Stories: 2
    • Entry location: Entry Level Living Area Y
    • Patio & porch: Covered, Patio
    • Exterior features: Outdoor Living Area
    • Pool features: Association
    • Has view: Yes
    • View description: Garden
    • Waterfront features: None
    Lot
    • Features: Sprinklers Automatic
    Details
    • Parcel number: 12424613380000370
    • Zoning: PRD(ci
    • Special conditions: Listed As-Is

    Construction

    Type & style
    • Home type: Townhouse
    • Property subtype: Townhouse
    Materials
    • Block, Stucco
    • Roof: Flat
    Condition
    • Resale
    • New construction: No
    • Year built: 2003

    Utilities & green energy

    • Electric: 3 Phase
    • Sewer: Public Sewer
    • Water: Public
    • Utilities for property: Cable Available, Sewer Available, Water Available

    Community & neighborhood

    Security
    • Security features: Security System Owned, Fire Sprinkler System, Smoke Detector(s)
    Community
    • Community features: Home Owners Association, Property Manager On-Site, Street Lights, Sidewalks
    Location
    • Region: Delray Beach
    • Subdivision: LEGACY

    HOA & financial

    HOA
    • Has HOA: Yes
    • HOA fee: $410 monthly
    • Amenities included: Basketball Court, Picnic Area, Pool, Sidewalks, Trail(s)
    • Services included: Common Areas, Insurance, Maintenance Grounds
    • Association phone: 561-994-2334

    Other

    Other facts
    • Listing terms: Cash,Conventional
    • Road surface type: Paved

    Price history

    DateEventPrice
    3/31/2025Sold$494,000-1%$283/sqft
    Source: BeachesMLS #R11057713 Report a problem
    2/5/2025Listed for sale$499,000+62.3%$285/sqft
    Source: BeachesMLS #RX-11057713 Report a problem
    3/5/2020Sold$307,500+2.5%$176/sqft
    Source: BeachesMLS #R10595150 Report a problem
    2/22/2020Pending sale$299,999$172/sqft
    Source: ONE Sotheby's International Realty #RX-10595150 Report a problem
    1/24/2020Listed for sale$299,999+42.9%$172/sqft
    Source: One Sotheby's International Realty #RX-10595150 Report a problem
    5/8/2015Sold$210,000-6.7%$120/sqft
    Source: BeachesMLS #R10072553 Report a problem
    3/29/2015Price change$225,000-1.7%$129/sqft
    Source: Lenson Realty, Inc. #RX-10072553 Report a problem
    3/3/2015Price change$229,000-2.6%$131/sqft
    Source: Lenson Realty, Inc. #RX-10072553 Report a problem
    12/2/2014Price change$235,000-1.7%$134/sqft
    Source: Lenson Realty, Inc. #RX-10072553 Report a problem
    10/26/2014Price change$239,000-4%$137/sqft
    Source: Lenson Realty, Inc. #RX-10072553 Report a problem
    9/27/2014Price change$249,000-3.9%$142/sqft
    Source: Lenson Realty, Inc. #RX-10072553 Report a problem
    9/16/2014Listed for sale$259,000+115.8%$148/sqft
    Source: Lenson Realty, Inc. #RX-10072553 Report a problem
    5/3/2011Sold$120,000-7%$69/sqft
    Source: Public Record Report a problem
    3/17/2011Price change$129,000-1.5%$74/sqft
    Source: foreclosure.com Report a problem
    3/3/2011Price change$131,000+99900%$75/sqft
    Source: foreclosure.com Report a problem
    2/25/2011Price change$131-99.9%
    Source: foreclosure.com Report a problem
    2/19/2011Price change$131,000-5%$75/sqft
    Source: foreclosure.com Report a problem
    1/16/2011Price change$137,900-6.1%$79/sqft
    Source: foreclosure.com Report a problem
    12/16/2010Price change$146,900+37.4%$84/sqft
    Source: foreclosure.com Report a problem
    12/9/2010Listed for sale--
    Source: foreclosure.com Report a problem
    11/4/2010Sold$106,900-69.2%$61/sqft
    Source: Public Record Report a problem
    1/4/2006Sold$347,500+78.3%$199/sqft
    Source: Public Record Report a problem
    11/7/2003Sold$194,900$111/sqft
    Source: Public Record Report a problem

    Public tax history

    YearProperty taxesTax assessment
    2025$4,516 +7.2%$269,859 +2.9%
    2024$4,212 -0.1%$262,254 +3%
    2023$4,217 +0.7%$254,616 +3%
    2022$4,188 +0%$247,200 +3%
    2021$4,186 +11.6%$240,000 +10.7%
    2020$3,751 +1.5%$216,827 +2.3%
    2019$3,695 $211,952 +1.9%
    2018$3,695 +4.7%$208,000 +2.5%
    2017$3,530 -18.9%$203,000 +6.8%
    2016$4,353 +3.7%$190,000 +46.8%
    2015$4,197 +40.1%$129,470 +10%
    2014$2,995 +16.7%$117,700 +10%
    2013$2,566 -8.6%$107,000 -7%
    2012$2,806 -14.9%$115,000 -14.1%
    2011$3,298 -5.3%$133,950 -5%
    2010$3,482 -13.7%$141,000 -17.1%
    2009$4,033 -16.7%$170,100 -25.9%
    2008$4,843 -3.3%$229,635 -5.5%
    2007$5,009 -17.5%$243,000 -10%
    2006$6,072 $270,000 +49.8%
    2005-- $180,250 +3%
    2004$2,231 +6260.3%$175,000 +775%
    2003$35 $20,000

    Find assessor info on the county website

    Neighborhood: Sherwood Forest

    Nearby schools

    GreatSchools rating
    Schools provided by the listing agent
    • Elementary: Orchard View
    • Middle: Carver Community
    • High: Atlantic

    Source: BeachesMLS. This data may not be complete. We recommend contacting the local school district to confirm school assignments for this home.

    Get a cash offer in 3 minutes
    Find out how much your home could sell for in as little as 3 minutes with a no-obligation cash offer.
    Estimated market value
    $499,900
    Get a cash offer in 3 minutes
    Find out how much your home could sell for in as little as 3 minutes with a no-obligation cash offer.
    Estimated market value
    $499,900