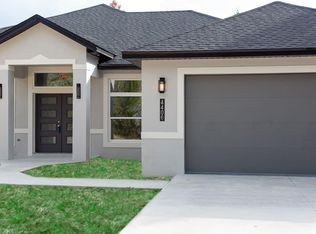
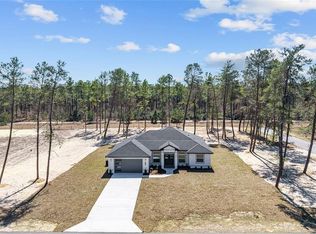
Experience the best of Florida living in this beautifully appointed new construction 4 bedroom, 3 bath home, set on a full acre in Marion Oaks with no HOA. Offering 2,053 square feet of thoughtfully designed living space, this home combines high-end finishes, modern functionality, and the privacy and flexibility that only a larger homesite can provide. Everywhere you look, you’ll notice all the thoughtful touches that went into the design of this stunning home. From the designer ceiling fans in every room, the upgraded lighting fixtures, the soaring ceiling in the main living area, to the large-format wood grain tile flooring, and 5.5-inch baseboards that extend throughout the entire home, no detail has been overlooked. The elegant kitchen features custom 42-inch solid wood cabinets with under-cabinet lighting and soft close doors, quartz countertops that extend up as a full backsplash, and an oversized waterfall-edge quartz island with built-in cabinetry, a wine cooler, and recessed lighting underneath. Nestled under a window overlooking the spacious backyard, you’ll find a fireclay farmhouse sink with a Kraus faucet, already wired for a garbage disposal. Inside the multitude of cabinets you’ll find even more thoughtful touches, like a Lazy Susan tucked into a corner cabinet, a pull-out storage rack next to the stove, and a dedicated trash cabinet by the sink. A stainless-steel appliance package rounds out the space beautifully. The private primary suite includes a tray ceiling with recessed lighting, a remote-controlled fan with light, a walk-in closet with a built-in shelving system, and a private entry door to the back patio. The en-suite bath offers a dual-sink quartz vanity, an LED lighted mirror with touch control and anti-fog capabilities, an oversized walk-in shower with frameless glass and a rainfall shower head, plus a private water closet, and a linen closet. There’s plenty of room in this home for family or guests, with 3 additional bedrooms, each one outfitted with recessed lighting and an upgraded fan with light and remote, plus two additional bathrooms, complete with quartz counters, touch-control mirrors and frameless glass showers. The outdoor living space is equally impressive. The expansive covered rear patio features epoxy-coated flooring, recessed lighting, two ceiling fans, and has plumbing and electrical already in place for a future summer kitchen. One bathroom opens directly to the patio, making it ideal as a future pool bath, and the spacious one-acre backyard offers ample room to design the pool and outdoor retreat you have been dreaming about. And the upgrades don’t stop there: additional features include a large laundry room with solid wood cabinetry, quartz countertops, and a utility sink; an oversized two-car garage with epoxy flooring, high ceilings, and a smart garage door opener with battery backup; impact-rated front entry doors; exterior dimmable LED soffit lighting with remote control, motion sensing flood lighting, and a full home security system for additional peace of mind. Modern, spacious, and finished with exceptional attention to detail, this upscale Ocala home is the one you’ve been looking for.
New construction
$495,000
4438 SW 179TH PLACE, OCALA, FL 34473
4beds
2,053sqft
Single Family Residence
Built in 2026
1 Acres Lot
$491,100 Zestimate®
$241/sqft
$-- HOA
What's special
Spacious one-acre backyardElegant kitchenMotion sensing flood lightingExpansive covered rear patioUpgraded lighting fixturesPrivate primary suiteStainless-steel appliance package
- 64 days
- 1,412
- 190
Likely to sell faster than
Zillow last checked:
Listing updated:
Listed by:
Stephanie Frost 352-812-4872,
BERKSHIRE HATHAWAY HS FLORIDA 352-622-9700
Source: Stellar MLS,MLS#: OM728638 Originating MLS: Ocala - Marion
Originating MLS: Ocala - Marion
Facts & features
Interior
Bedrooms & bathrooms
- Bedrooms: 4
- Bathrooms: 3
- Full bathrooms: 3
Primary bedroom
- Features: En Suite Bathroom, Walk-In Closet(s)
- Level: First
- Area: 259.12 Square Feet
- Dimensions: 16.4x15.8
Kitchen
- Features: Stone Counters
- Level: First
- Area: 224.91 Square Feet
- Dimensions: 15.3x14.7
Living room
- Features: Ceiling Fan(s)
- Level: First
- Area: 478 Square Feet
- Dimensions: 23.9x20
Heating
- Central, Electric
Cooling
- Central Air
Appliances
- Included: Dishwasher, Electric Water Heater, Microwave, Range, Refrigerator, Wine Refrigerator
- Laundry: Electric Dryer Hookup, Inside, Laundry Room, Washer Hookup
Features
- Ceiling Fan(s), High Ceilings, Open Floorplan, Solid Wood Cabinets, Split Bedroom, Stone Counters, Thermostat, Tray Ceiling(s), Walk-In Closet(s)
- Flooring: Tile
- Doors: French Doors
- Has fireplace: No
Interior area
- Total structure area: 3,085
- Total interior livable area: 2,053 sqft
Video & virtual tour
Property
Parking
- Total spaces: 2
- Parking features: Garage - Attached
- Attached garage spaces: 2
Features
- Levels: One
- Stories: 1
- Patio & porch: Covered, Patio
- Has view: Yes
- View description: Trees/Woods
Lot
- Size: 1 Acres
- Dimensions: 175 x 250
Details
- Parcel number: 8006062109
- Zoning: R1
- Special conditions: None
Construction
Type & style
- Home type: SingleFamily
- Property subtype: Single Family Residence
Materials
- Block, Stucco
- Foundation: Slab
- Roof: Shingle
Condition
- Completed
- New construction: Yes
- Year built: 2026
Utilities & green energy
- Sewer: Septic Tank
- Water: Well
- Utilities for property: BB/HS Internet Available, Cable Connected, Electricity Connected, Fiber Optics, Underground Utilities, Water Connected
Community & HOA
Community
- Security: Security Lights, Security System
- Pet fee: $0 monthly
- Subdivision: MARION OAKS UN 6
HOA
- Has HOA: No
Location
- Region: Ocala
Financial & listing details
- Price per square foot: $241/sqft
- Annual tax amount: $418
- Date on market: 7/19/2026
- Cumulative days on market: 61 days
- Listing terms: Cash,Conventional,FHA,USDA Loan,VA Loan
- Ownership: Fee Simple
- Total actual rent: 0
- Electric utility on property: Yes
- Road surface type: Paved
Estimated market value
$491,100
$467,000 - $516,000
$2,333/mo
Price history
| Date | Event | Price |
|---|---|---|
| 7/19/2026 | Listed for sale | $495,000+1.6%$241/sqft |
Source:  Stellar MLS #OM728638 Report a problem Stellar MLS #OM728638 Report a problem | ||
| 6/3/2026 | Sold | $487,000-2.6%$237/sqft |
Source: Stellar MLS #OM722300 Report a problem | ||
| 4/19/2026 | Pending sale | $499,900$243/sqft |
Source: Stellar MLS #OM722300 Report a problem | ||
| 4/13/2026 | Listed for sale | $499,900$243/sqft |
Source: Stellar MLS #OM722300 Report a problem | ||
Public tax history
Tax history is unavailable.
Monthly payment
Est. payment
Payment breakdown
Explore the cost of this home by adjusting the details. Changes won't be saved.Climate risks
Neighborhood: 34473
Similar homes
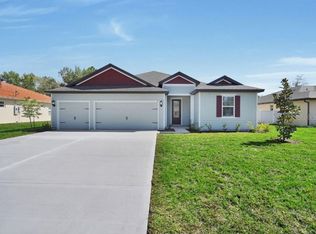
- $409,9004 bd3 ba2.3k sqft17399 SW 26TH TERRACE ROAD, OCALA, FL 34473New Construction
 Stellar MLS
 - $350,0004 bd3 ba1.8k sqft3470 SW 176TH STREET, OCALA, FL 34473New Construction
 MLS ID #TB8536287, Jared Rutherford, KELLER WILLIAMS TAMPA PROPERTIES. Stellar MLS
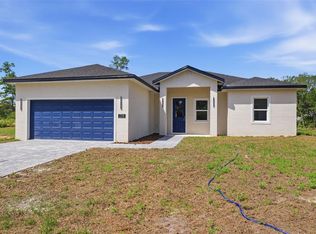
 - $335,9004 bd2 ba1.8k sqft17146 SW 41ST CIRCLE, OCALA, FL 34473New Construction
 MLS ID #O6424969, Victor Kubrusly, WRA BUSINESS & REAL ESTATE. Stellar MLS
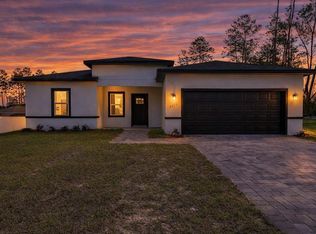
 - $337,0004 bd3 ba1.8k sqft4411 SW 172ND STREET ROAD, OCALA, FL 34473New Construction
 MLS ID #O6400551, Jenny Mahet, PA, WRA BUSINESS & REAL ESTATE. Stellar MLS
 - $320,0004 bd2 ba1.6k sqft16373 SW 48TH CIRCLE, OCALA, FL 34473For SaleMLS ID #G5116658, Joanie Snaith, REALTY EXECUTIVES IN THE VILLAGES. Stellar MLS
- $339,9004 bd3 ba1.8k sqft13715 SW 38TH COURT, OCALA, FL 34473New ConstructionMLS ID #O6423486, Otavio Gusson Zambelli, WRA BUSINESS & REAL ESTATE. Stellar MLS
- $335,0004 bd3 ba1.8k sqft308 MARION OAKS CRSE, OCALA, FL 34473New ConstructionMLS ID #O6437552, Hugo Borges Ota Neto, WRA BUSINESS & REAL ESTATE. Stellar MLS
- $485,0004 bd3 ba2k sqft8196 SW 122ND AVENUE, DUNNELLON, FL 34432New ConstructionMLS ID #G5117575, Michelle Parrish, PARRISH REALTY GROUP INC. Stellar MLS
- $319,0004 bd2 ba1.7k sqft2845 SW 172ND LANE ROAD, OCALA, FL 34473New ConstructionMLS ID #O6420908, Victor Kubrusly, WRA BUSINESS & REAL ESTATE. Stellar MLS
- $314,9004 bd2 ba1.8k sqft2200 SW 155TH LANE, OCALA, FL 34473New ConstructionMLS ID #O6433681, Daniel Machado Aguiar, WRA BUSINESS & REAL ESTATE. Stellar MLS
- $309,8904 bd2 ba1.7k sqft14471 SW 61ST COURT, OCALA, FL 34473New ConstructionMLS ID #O6422699, Gustavo Chaves Barros de Oliveira, WRA BUSINESS & REAL ESTATE. Stellar MLS
- $485,0004 bd3 ba1.8k sqft12698 SW 80TH STREET, DUNNELLON, FL 34432For SaleMLS ID #OM732177, Aleida Tamayo, OCALA KEY REALTY ,INC. Stellar MLS
- $349,9004 bd3 ba1.8k sqft13206 SW 65TH CIRCLE, OCALA, FL 34473New ConstructionMLS ID #O6437001, Otavio Gusson Zambelli, WRA BUSINESS & REAL ESTATE. Stellar MLS
- $337,9004 bd3 ba1.7k sqft469 MARION OAKS LANE, OCALA, FL 34473New ConstructionMLS ID #O6395085, Andreia Lucas Pires Barbosa, KARDOSH REALTY. Stellar MLS
- $325,9004 bd2 ba1.7k sqft14126 SW 34TH TERRACE ROAD, OCALA, FL 34473New ConstructionMLS ID #O6431107, Victor Kubrusly, WRA BUSINESS & REAL ESTATE. Stellar MLS
- $324,9004 bd3 ba1.8k sqft15043 SW 60TH TERRACE, OCALA, FL 34473New ConstructionMLS ID #O6386075, Otavio Gusson Zambelli, WRA BUSINESS & REAL ESTATE. Stellar MLS
- $499,9003 bd2 ba2.1k sqft13511 SW 64TH ST ROAD, OCALA, FL 34481New ConstructionMLS ID #OM729099, Solveig Cumston, ENGEL & VOLKERS OCALA. Stellar MLS
- $465,0004 bd3 ba2.6k sqft11041 SE 174TH LOOP, SUMMERFIELD, FL 34491For SaleMLS ID #G5117882, Jill Ruell, RE/MAX FOXFIRE - SUMMERFIELD. Stellar MLS
- $334,9004 bd3 ba2k sqft16367 SW 16TH COURT, OCALA, FL 34473New ConstructionMLS ID #O6384390, Priscilla Ma Litz Domingues, PRISTINE INTERNATIONAL REALTY LLC. Stellar MLS
- $329,9004 bd3 ba1.9k sqft489 MARION OAKS TRAIL, OCALA, FL 34473New ConstructionMLS ID #O6428772, William Wygle, THE WILKINS WAY LLC. Stellar MLS
