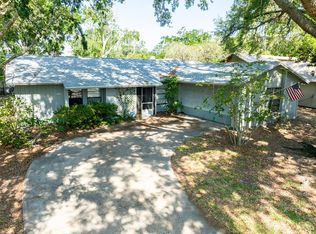
Welcome to your next home in the heart of South Carrollwood! Tucked away on a quiet cul-de-sac and situated on an oversized lot, this 3-bedroom, 2-bathroom pool home offers the space, privacy, and lifestyle you’ve been searching for—plus a spacious two-car garage. From the moment you arrive, the home’s inviting presence sets the tone. Inside, soaring vaulted ceilings and plentiful natural light create an open, airy feel throughout the main living areas. The welcoming foyer flows into an open study and expansive living space, where a striking 360-degree fireplace serves as a stunning architectural focal point, beautifully dividing the rooms while maintaining an open, connected feel. The home is thoughtfully designed to seamlessly integrate indoor and outdoor living, with sliding glass doors and open sightlines that effortlessly connect the interior spaces to the backyard retreat. The kitchen is beautifully appointed with shaker-style cabinetry, expansive granite countertops, stainless steel appliances, reverse osmosis, offering both timeless style and everyday functionality. Ample prep space and a layout that connects seamlessly to the dining space make it perfect for daily living and entertaining. The primary suite offers a peaceful retreat, featuring sliding glass doors that open directly to the backyard oasis. The en-suite bath includes a sunken tub, separate walk-in shower, and generous closet space. Two additional bedrooms and one full bathroom provide flexibility for guests, family, or a home office. Step outside to a lush, tropical backyard that is truly something special. Mature landscaping surrounds the screened-in Florida room, overlooking a beautiful pool with a spa tucked away within the greenery, creating a private, resort-style escape. Whether you’re unwinding in the spa or enjoying a swim, this outdoor setting feels secluded and serene. The larger cul-de-sac lot enhances both the space and privacy, making this backyard retreat a standout feature of the home. A dedicated laundry room leads directly to the two-car garage. Ideally located, this home places you just moments from everyday conveniences and local favorites—multiple grocery stores, fresh produce stands, breweries, restaurants, and a variety of amenities are all within close reach, with some just a block away—making it easy to enjoy both comfort at home and a vibrant lifestyle. Outside of a flood zone and just minutes from Downtown Tampa, International Plaza, and Tampa International Airport, this home truly combines comfort, location, and exceptional outdoor living.
Sold for $474,900
$474,900
4438 SUMMER OAK DRIVE, TAMPA, FL 33618
3beds
1,810sqft
Single Family Residence
Built in 1980
10,440 Square Feet Lot
$473,100 Zestimate®
$262/sqft
$3,060 Estimated rent
Home value
$473,100
$445,000 - $506,000
$3,060/mo
Zestimate® history
Owner options
List your home for rent
$3,060/mo
Rent Zestimate®
Find your next renter with Zillow Rental Manager. Plus, with online applications, you can quickly screen prospective tenants – for free.
$3,060/mo
Rent Zestimate®
Refinance and save
$3,254/mo
Est. payment
Refinancing to a lower rate could help reduce your monthly payments and save thousands over the life of the loan.
$3,254/mo
Est. payment
Explore your selling options
Work with a Zillow partner agent
Leverage their expertise and Zillow's premium Showcase listings to get your home seen by more buyers.
Get startedList with your own agent
Get your home in front of millions of buyers by listing it on Zillow.
Learn how to do itSell it yourself
Take full control of how buyers see your home on Zillow by listing For Sale by Owner (FSBO).
List your homeWhat's special
Shaker-style cabinetryTwo additional bedroomsSpacious two-car garageAmple prep spaceOpen studyExpansive granite countertopsScreened-in florida room
Zillow last checked:
Listing updated:
Listed by:
Maria Mercado Herbert, PA 727-642-1151,
COLDWELL BANKER REALTY 727-360-6927,
Giulia Nota 727-656-8295,
COLDWELL BANKER REALTY
Bought with:
Erika Nunez, 3368422
THE SOMERDAY GROUP PL
Source: Stellar MLS,MLS#: TB8480617 Originating MLS: Suncoast Tampa
Originating MLS: Suncoast Tampa
Facts & features
Interior
Bedrooms & bathrooms
- Bedrooms: 3
- Bathrooms: 2
- Full bathrooms: 2
Rooms
- Room types: Den/Library/Office, Family Room, Florida Room, Dining Room, Great Room, Utility Room
Primary bedroom
- Features: Dual Sinks, Tub with Separate Shower Stall, Walk-In Closet(s)
- Level: First
- Area: 225 Square Feet
- Dimensions: 15x15
Bedroom 2
- Features: Built-in Closet
- Level: First
- Area: 154 Square Feet
- Dimensions: 14x11
Bedroom 3
- Features: Built-in Closet
- Level: First
- Area: 143 Square Feet
- Dimensions: 11x13
Dining room
- Level: First
- Area: 130 Square Feet
- Dimensions: 10x13
Kitchen
- Level: First
- Area: 176 Square Feet
- Dimensions: 11x16
Living room
- Level: First
- Area: 238 Square Feet
- Dimensions: 14x17
Heating
- Central
Cooling
- Central Air
Appliances
- Included: Dishwasher, Disposal, Dryer, Electric Water Heater, Microwave, Range, Refrigerator, Washer, Water Filtration System
- Laundry: Laundry Room
Features
- Cathedral Ceiling(s), Stone Counters, Vaulted Ceiling(s), Walk-In Closet(s)
- Flooring: Tile, Hardwood
- Doors: Sliding Doors
- Has fireplace: Yes
- Fireplace features: Living Room, Wood Burning
Interior area
- Total structure area: 2,814
- Total interior livable area: 1,810 sqft
Property
Parking
- Total spaces: 2
- Parking features: Garage Door Opener
- Attached garage spaces: 2
Features
- Levels: One
- Stories: 1
- Exterior features: Courtyard, Garden, Sidewalk
- Has private pool: Yes
- Pool features: In Ground
- Has spa: Yes
- Spa features: In Ground
- Fencing: Wood
- Has view: Yes
- View description: Garden
Lot
- Size: 10,440 Square Feet
- Dimensions: 90 x 116
- Features: Corner Lot, Cul-De-Sac
- Residential vegetation: Trees/Landscaped
Details
- Parcel number: U16281812N00000000004.0
- Zoning: RSC-6
- Special conditions: None
Construction
Type & style
- Home type: SingleFamily
- Architectural style: Contemporary,Mid-Century Modern
- Property subtype: Single Family Residence
Materials
- Block
- Foundation: Slab
- Roof: Shingle
Condition
- New construction: No
- Year built: 1980
Utilities & green energy
- Sewer: Public Sewer
- Water: Public
- Utilities for property: Public
Community & HOA
Community
- Pet fee: $0 monthly
- Subdivision: CARROLLWOOD SOUTH
HOA
- Has HOA: No
- HOA name: TBD
Location
- Region: Tampa
Financial & listing details
- Price per square foot: $262/sqft
- Tax assessed value: $408,896
- Annual tax amount: $3,176
- Date on market: 2/27/2026
- Cumulative days on market: 52 days
- Listing terms: Cash,Conventional
- Ownership: Fee Simple
- Total actual rent: 0
- Road surface type: Asphalt
Price history
| Date | Event | Price |
|---|---|---|
| 6/1/2026 | Sold | $474,900$262/sqft |
Source:  Stellar MLS #TB8480617 Report a problem Stellar MLS #TB8480617 Report a problem | ||
| 5/1/2026 | Pending sale | $474,900$262/sqft |
Source: Stellar MLS #TB8480617 Report a problem | ||
| 4/24/2026 | Listed for sale | $474,900$262/sqft |
Source: Stellar MLS #TB8480617 Report a problem | ||
| 4/14/2026 | Pending sale | $474,900$262/sqft |
Source: Stellar MLS #TB8480617 Report a problem | ||
| 3/28/2026 | Price change | $474,900-5%$262/sqft |
Source: Stellar MLS #TB8480617 Report a problem | ||
| 3/6/2026 | Price change | $499,900+0.2%$276/sqft |
Source: Stellar MLS #TB8480617 Report a problem | ||
| 2/27/2026 | Listed for sale | $499,000+213.8%$276/sqft |
Source: Stellar MLS #TB8480617 Report a problem | ||
| 4/5/2001 | Sold | $159,000+14.4%$88/sqft |
Source: Public Record Report a problem | ||
| 12/17/1999 | Sold | $139,000$77/sqft |
Source: Public Record Report a problem | ||
Public tax history
| Year | Property taxes | Tax assessment |
|---|---|---|
| 2025 | $3,421 +7.7% | $181,614 +2.9% |
| 2024 | $3,177 +4% | $176,496 +3% |
| 2023 | $3,054 +5.8% | $171,355 +3% |
| 2022 | $2,886 +1.8% | $166,364 +3% |
| 2021 | $2,836 +3.1% | $161,518 +1.4% |
| 2020 | $2,751 +3.6% | $159,288 +2.3% |
| 2019 | $2,654 | $155,707 +1.9% |
| 2018 | $2,654 +5.3% | $152,804 -28.4% |
| 2017 | $2,521 +1.5% | $213,369 +45.6% |
| 2016 | $2,482 +1.5% | $146,583 +0.7% |
| 2015 | $2,445 +0% | $145,564 +0.8% |
| 2014 | $2,444 | $144,409 +1.5% |
| 2013 | $2,444 +0.5% | $142,275 +1.7% |
| 2012 | $2,432 +3.3% | $139,897 +3% |
| 2011 | $2,354 -12.1% | $135,822 -11.2% |
| 2010 | $2,678 -5.4% | $152,886 -4.6% |
| 2009 | $2,832 +0.2% | $160,182 +0.1% |
| 2008 | $2,828 -5.7% | $160,022 +3% |
| 2007 | $2,998 -4.7% | $155,361 +2.5% |
| 2006 | $3,147 +0.2% | $151,572 +3% |
| 2005 | $3,141 | $147,157 +3% |
| 2004 | -- | $142,871 +1.9% |
| 2003 | -- | $140,207 +2.4% |
| 2002 | -- | $136,921 +5.7% |
| 2001 | -- | $129,560 +14.8% |
| 2000 | $3,020 | $112,831 |
Find assessor info on the county website
Neighborhood: 33618
Nearby homes
- $410,0003 bd2 ba1.5k sqft4442 Summer Oak Dr, Tampa, FL 33618Sold
- $554,4004 bd2 ba2.1k sqft4436 Summer Oak Dr, Tampa, FL 33618Off Market
- $552,9003 bd2 ba1.9k sqft4454 Summer Oak Dr, Tampa, FL 33618Off Market
- $461,9004 bd3 ba2k sqft4439 Summer Oak Dr, Tampa, FL 33618Off Market
- $507,0003 bd2 ba1.8k sqft4437 Summer Oak Dr, Tampa, FL 33618Off Market
- $570,2004 bd3 ba2.2k sqft4441 Summer Oak Dr, Carrollwood, FL 33618Off Market
- $604,4005 bd3 ba2.3k sqft4434 Summer Oak Dr, Tampa, FL 33618Off Market
- $528,5003 bd2 ba1.8k sqft4432 Summer Oak Dr, Tampa, FL 33618Off Market
Nearby schools
GreatSchools rating
- 6/10Carrollwood Elementary SchoolGrades: PK-8Distance: 1 mi
- 2/10Chamberlain High SchoolGrades: 9-12Distance: 3.2 mi
Schools provided by the listing agent
- Elementary: Carrollwood K-8 School
- Middle: Adams-HB
- High: Chamberlain-HB
Source: Stellar MLS. This data may not be complete. We recommend contacting the local school district to confirm school assignments for this home.
Get a cash offer in 3 minutes
Find out how much your home could sell for in as little as 3 minutes with a no-obligation cash offer.
Estimated market value
$473,100
Get a cash offer in 3 minutes
Find out how much your home could sell for in as little as 3 minutes with a no-obligation cash offer.
Estimated market value
$473,100
- Florida
- Hillsborough County
- Tampa
- 33618
- 4438 SUMMER OAK DRIVE
Nearby cities
Nearby neighborhoods
Nearby zip codes
Other Tampa Topics
